Design Process
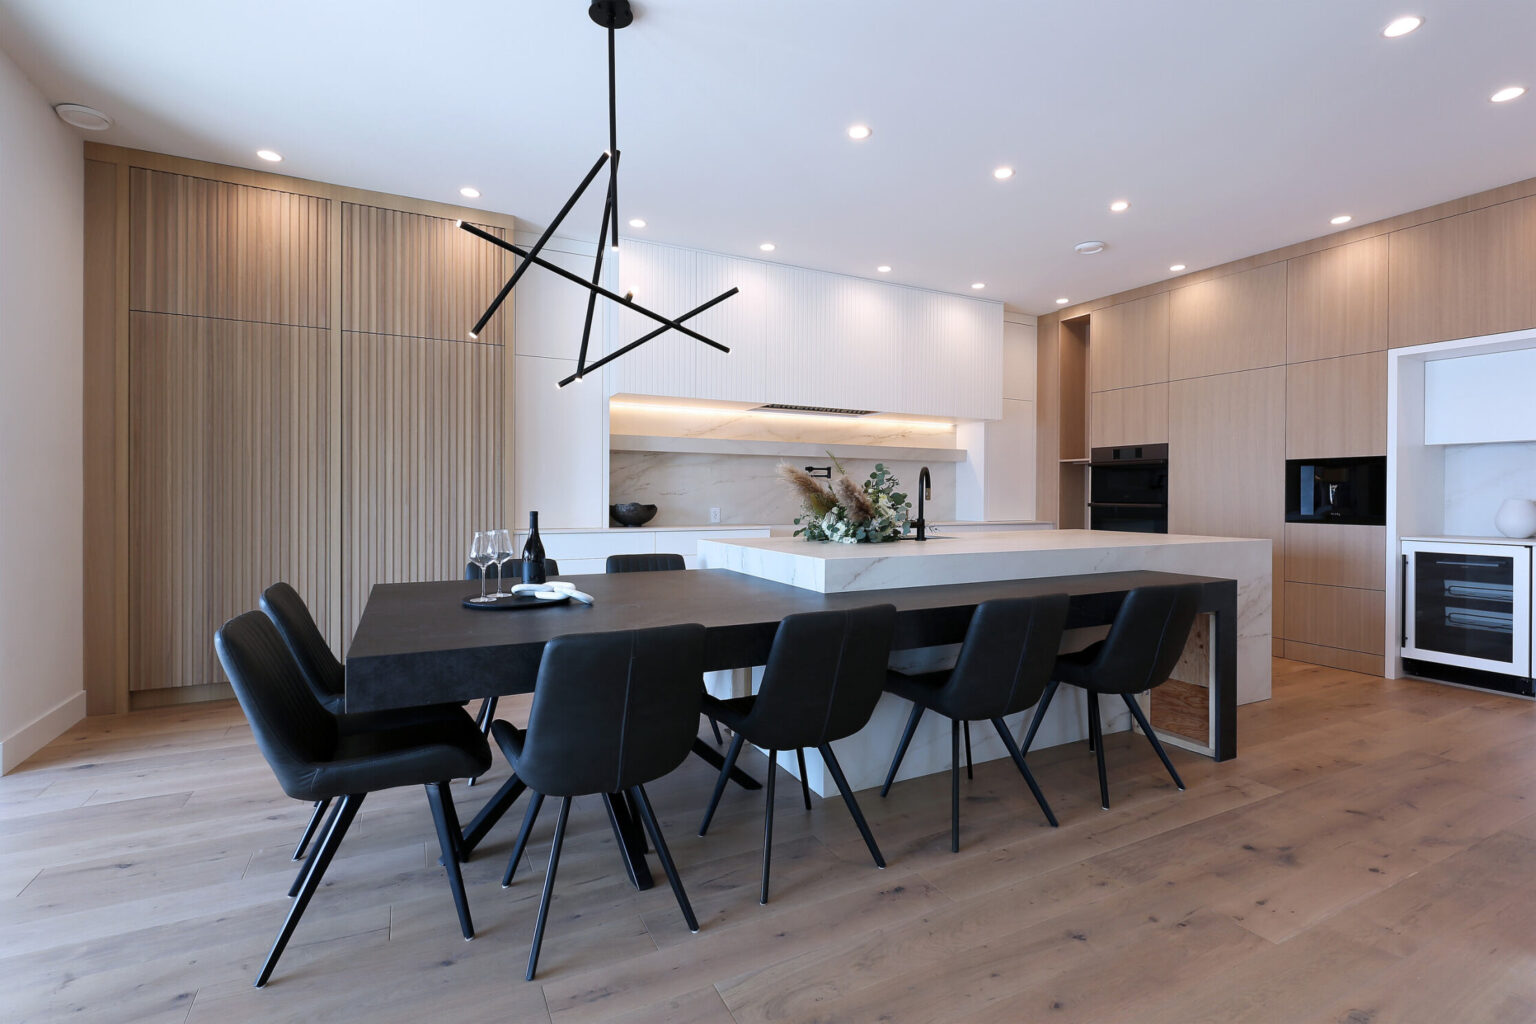
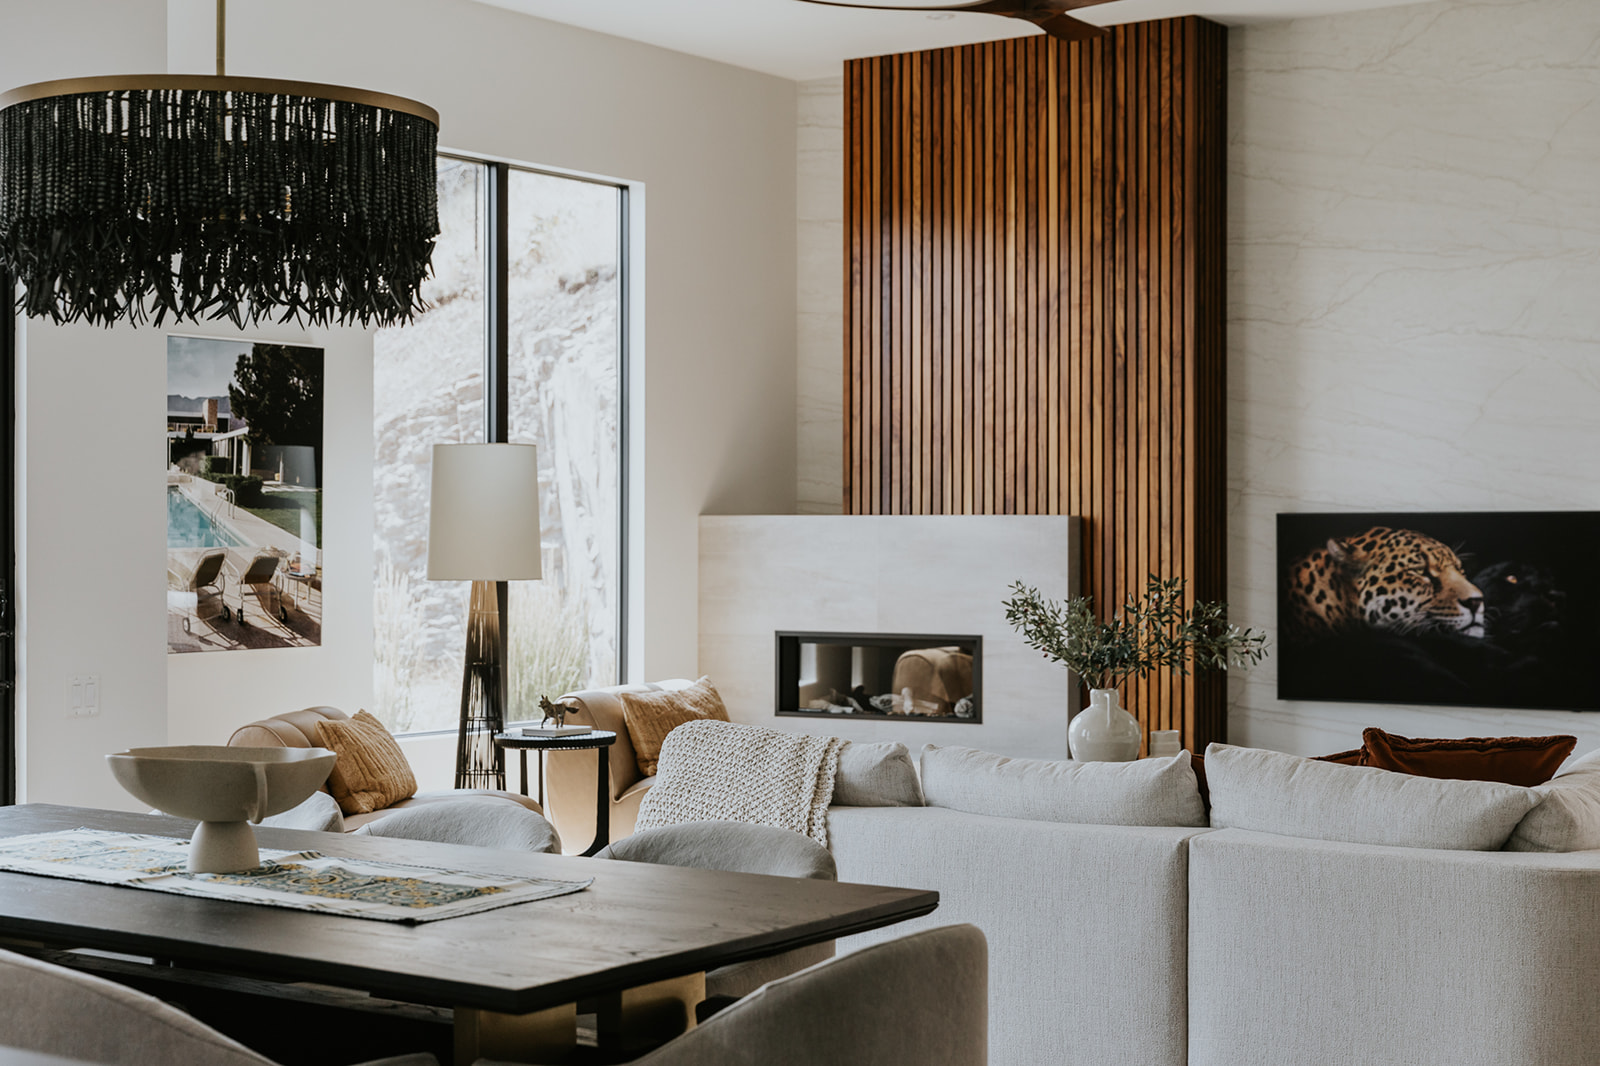
We are a purposeful interior design studio. Our clients count on us for decisive answers and assertive problem solving. They have come to expect, and we demand of ourselves, the excellence to provide knowledgeable, considered responses to every design need. In all matters, at all times, we are efficient and goal-oriented, keeping their most important intentions in mind.
Conceptualize
Every project begins with understanding how you live. We establish the scope, the spaces and the finishes that will define the home.
- Kitchens, bathrooms, great rooms, home office, theatre rooms, personal gym & spa, outdoor spaces and more
- Selections of all interior and exterior finishes
- Full landscape design
- Millwork design & layout
- Construction drawings
Visualize
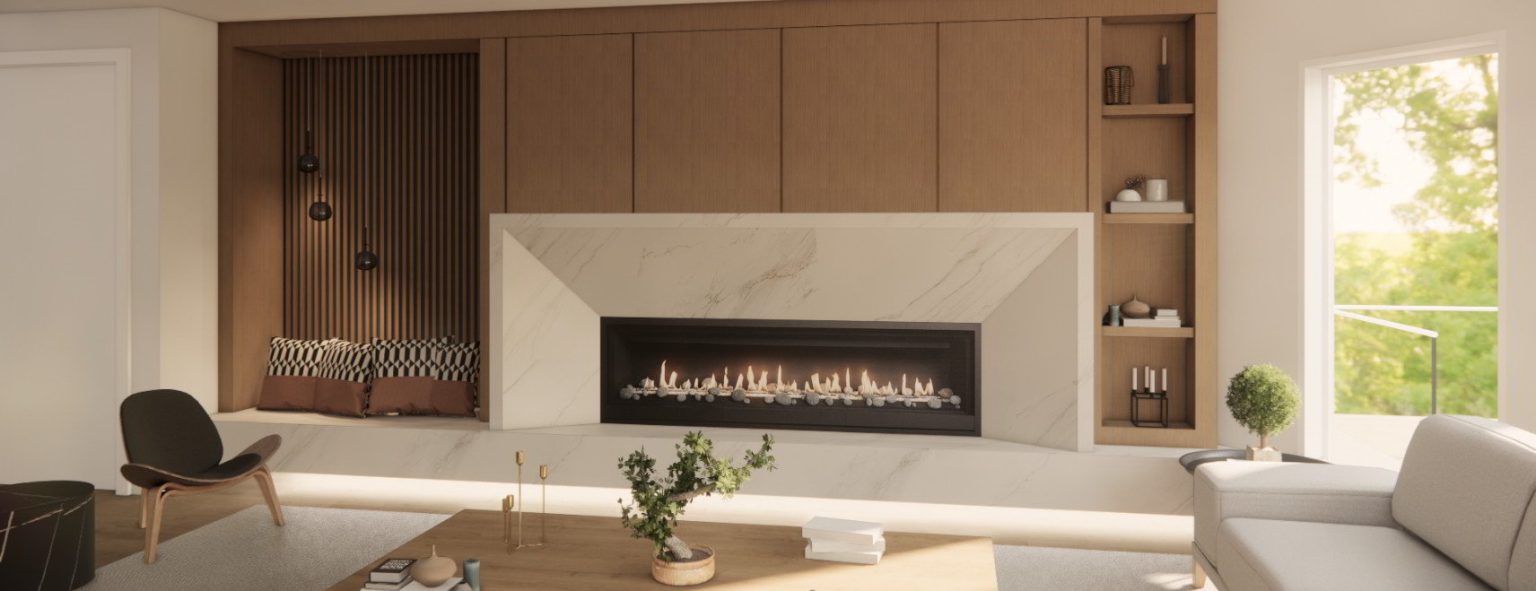
See the design before it is built. Photorealistic renderings and walk-throughs confirm that every selection is exactly what you had in mind.
- True-to-life 3D renderings
- 3D walk-through
- A chance to make sure everything you’ve selected is what you had in mind
Formalize
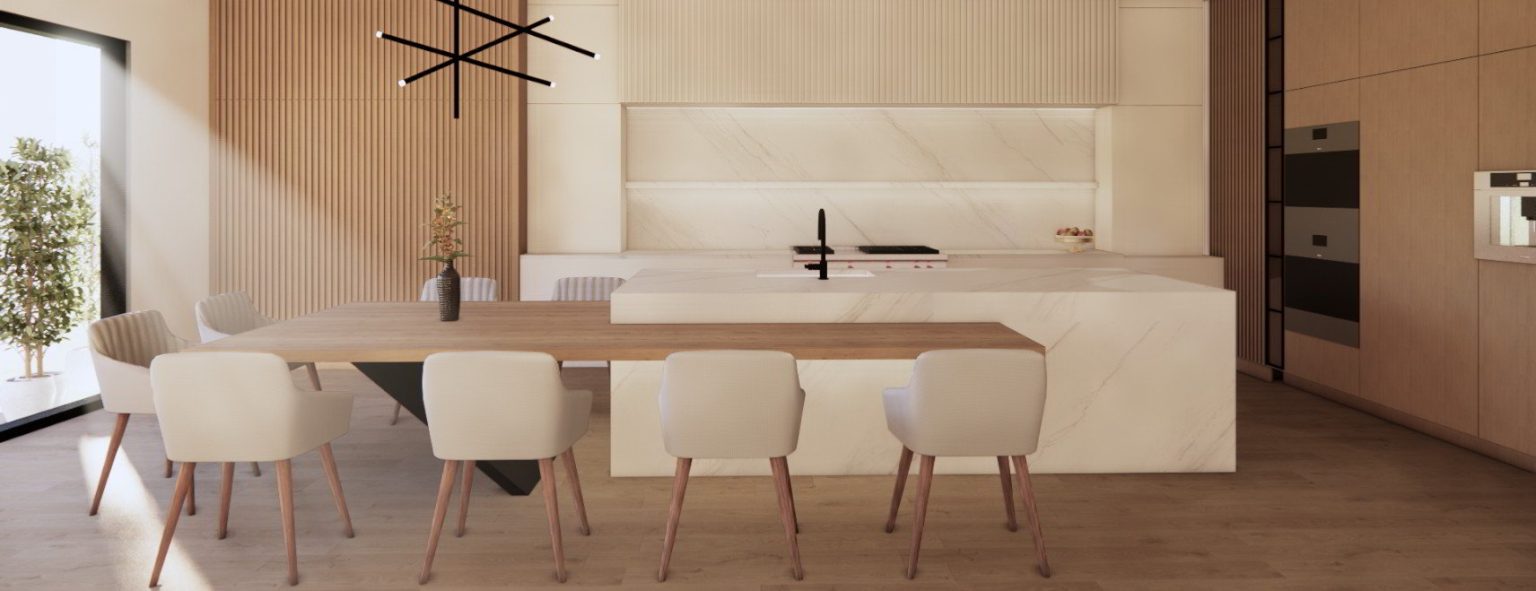
The design becomes a complete set of documents your builder and trades can price and build from with confidence.
- Detailed budgeting
- Millwork drawings
- Reflected ceiling plans with basic electrical layout
- Detailed elevations
- Document with interior and exterior finish selections
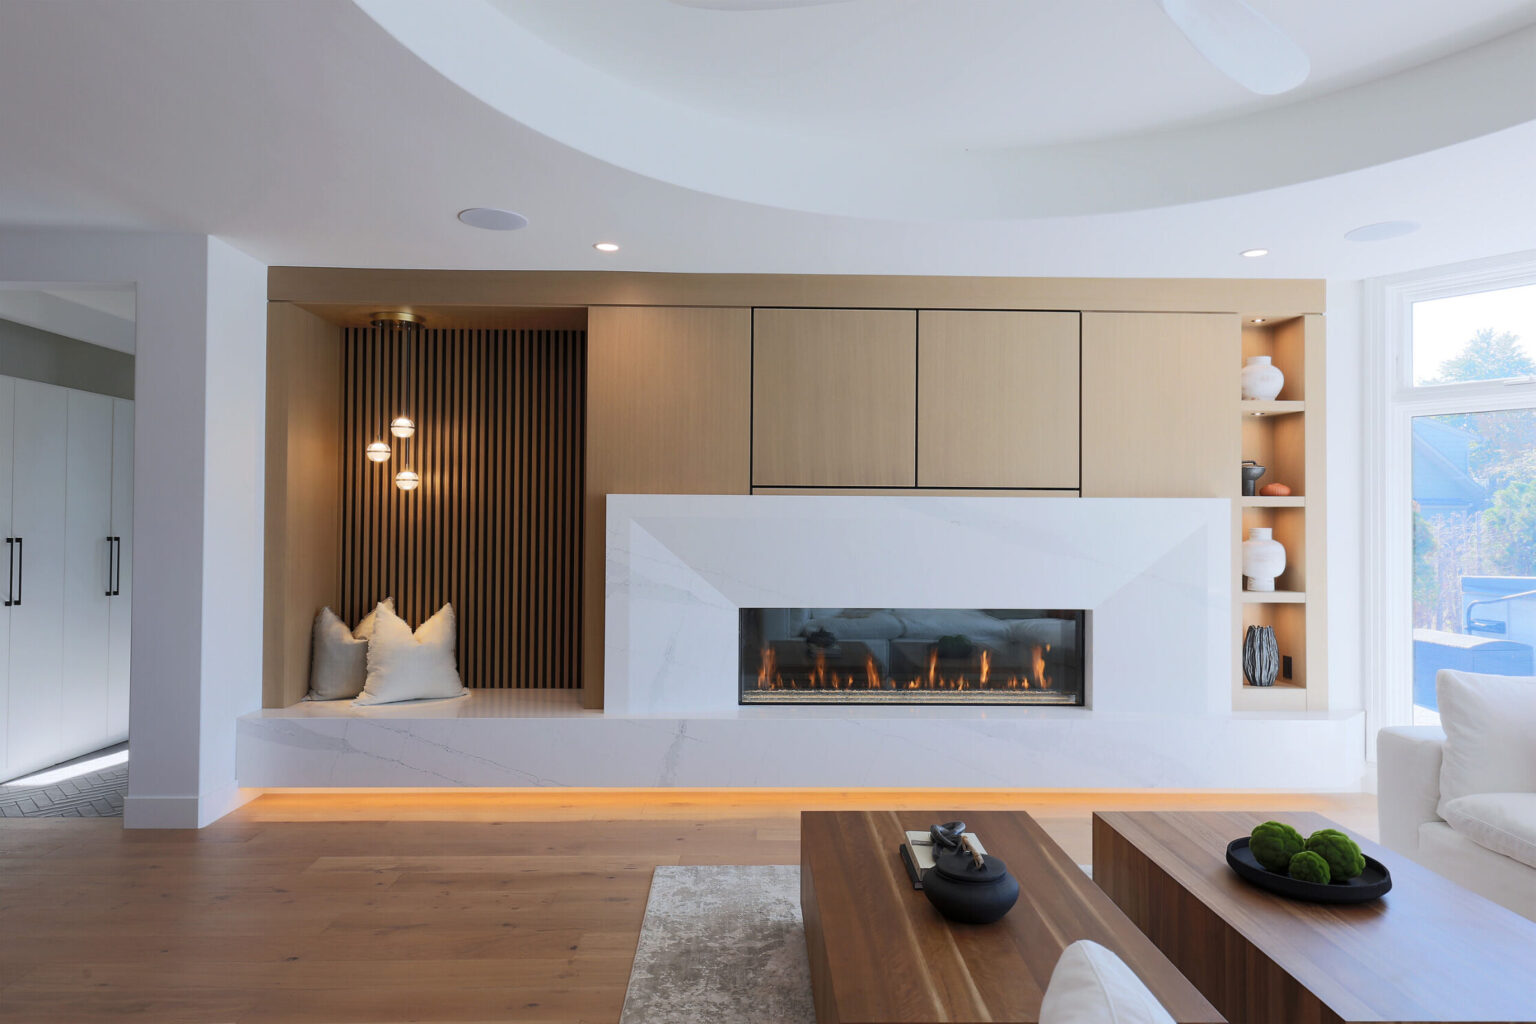
Finalize
The finishing layer: furniture, art and accessories selected, ordered and installed so the space is complete the day you move in.
- Complete furniture and accessories plan
- Artwork and sculptures
- Items ordered, shipped and installed