Skip to content
Home/Interior Design
Projects

Interior Design

Award-winning residential and commercial interiors, from full-home renovations in the Okanagan to new builds in Montana and Hawaii. Every project begins with intention.

01 / 30

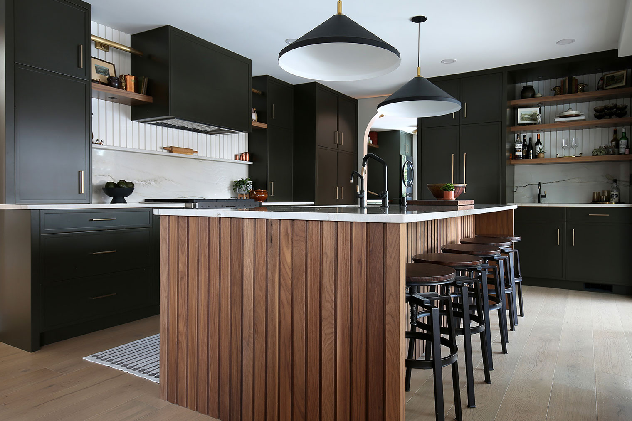
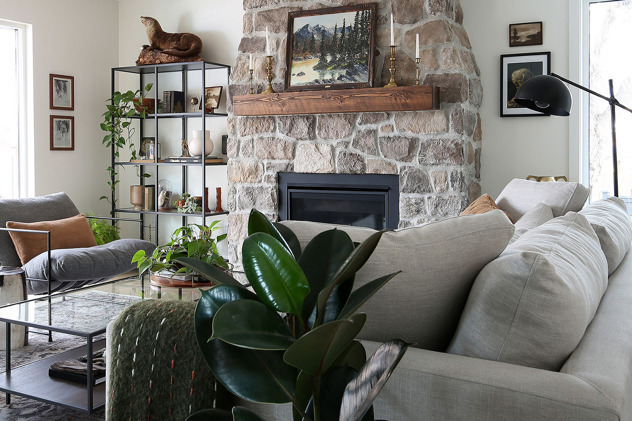
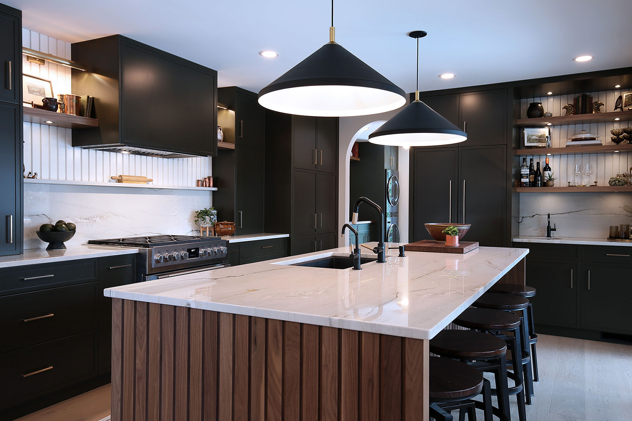
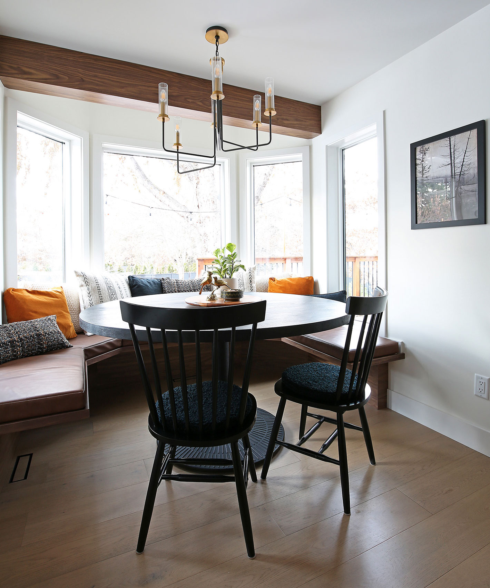
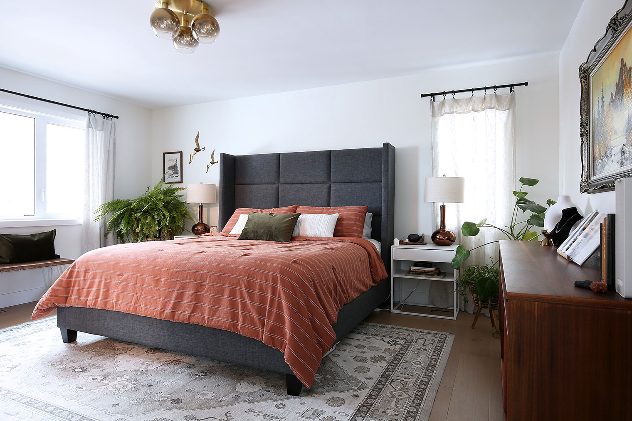
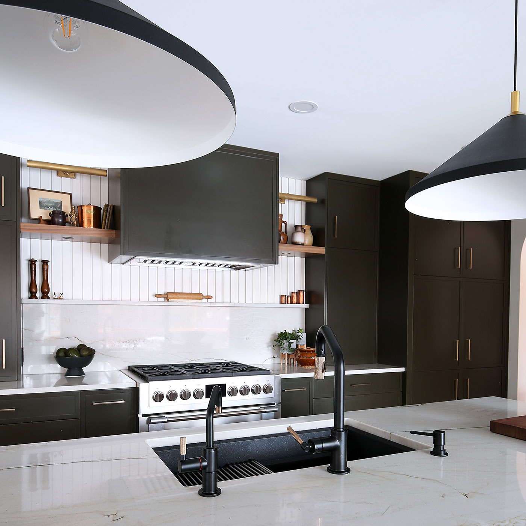
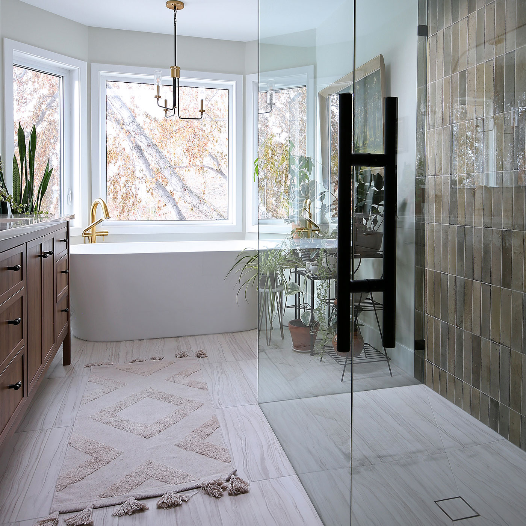
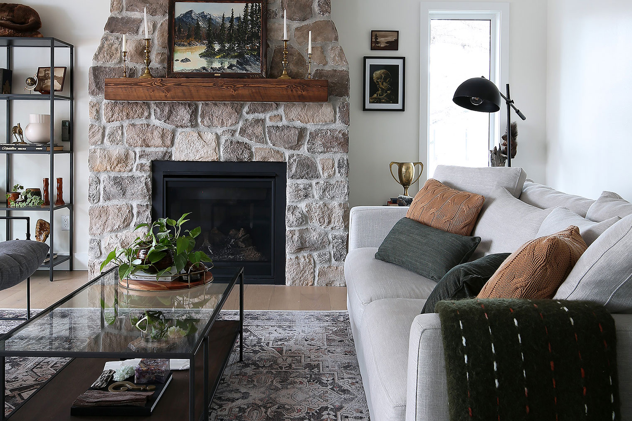
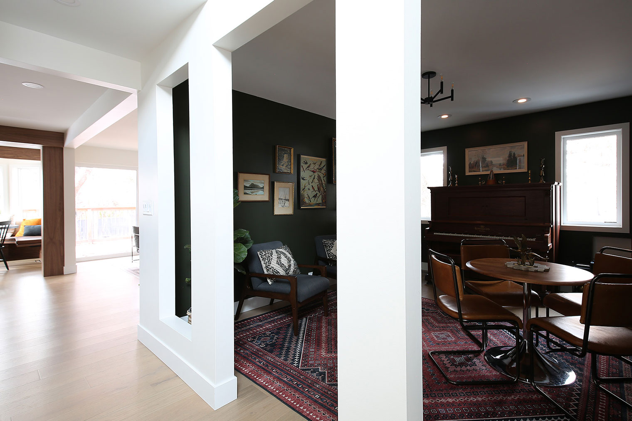
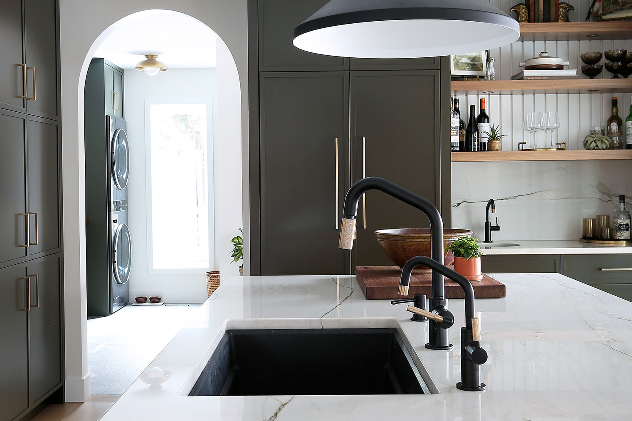
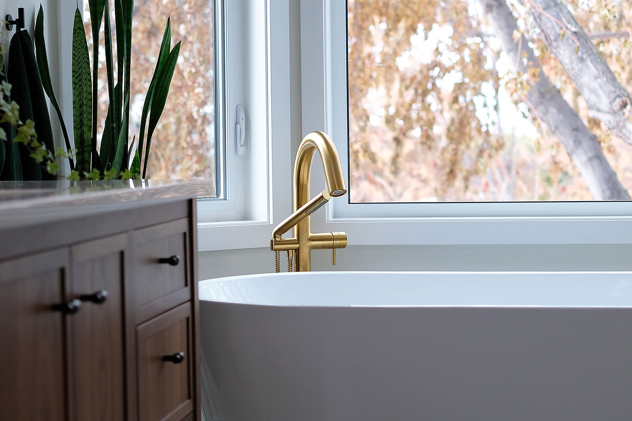
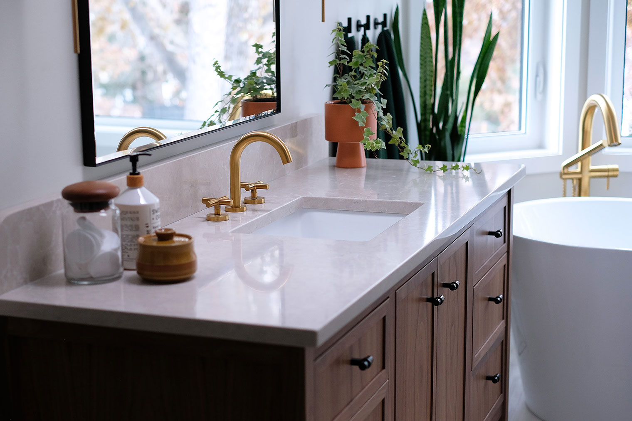
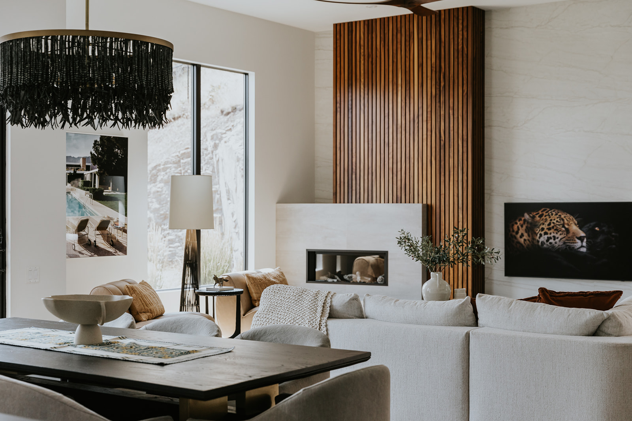
Black Mountain Revival

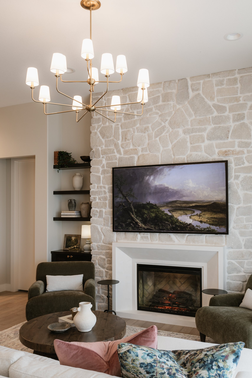
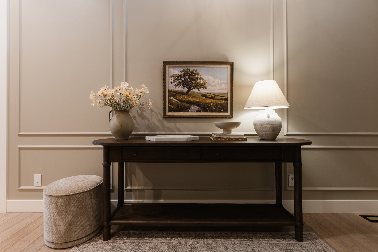
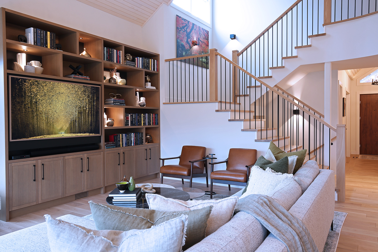
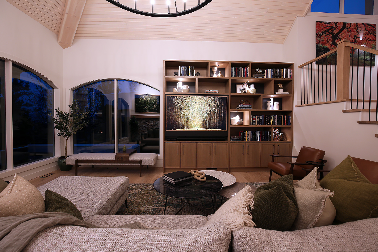
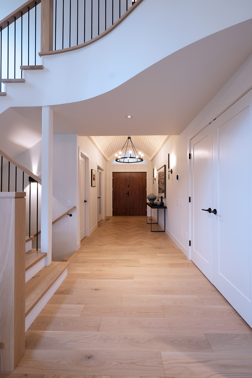
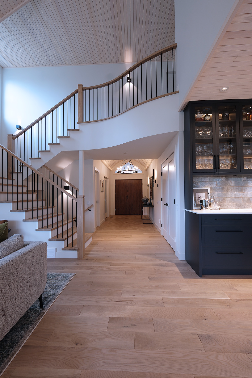
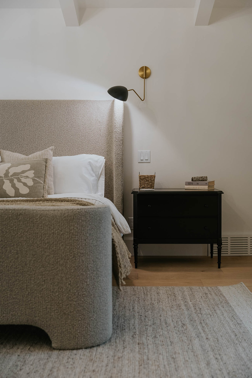
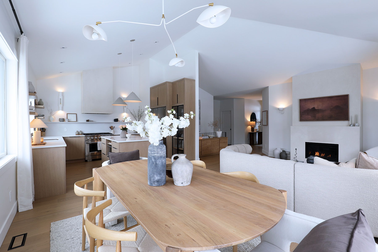
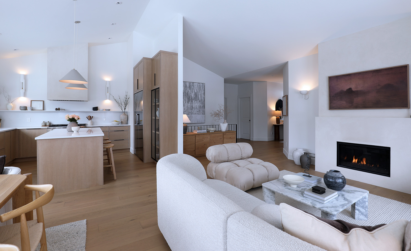
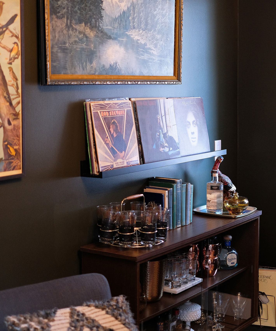
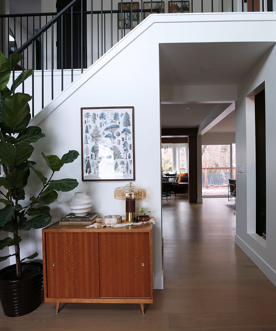
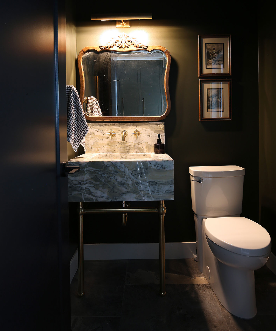
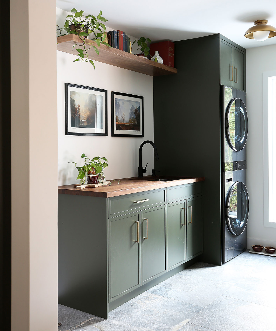
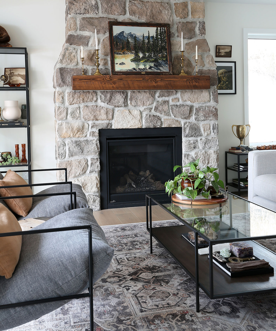
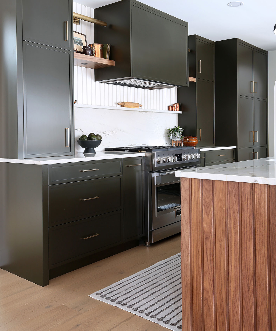
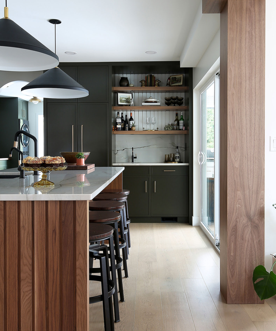
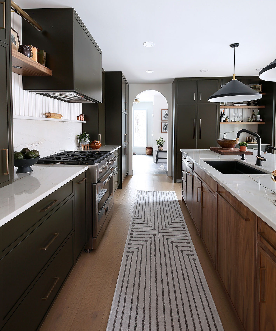
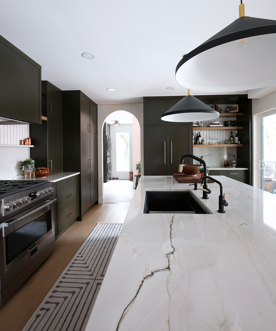
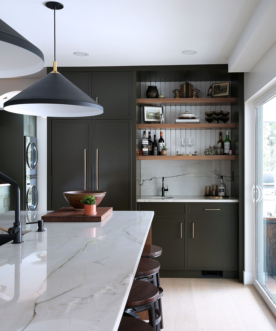
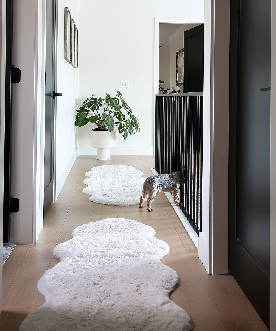
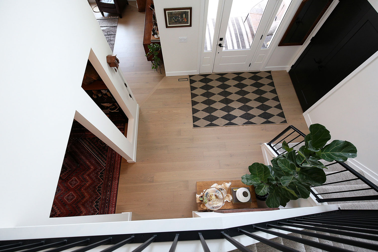
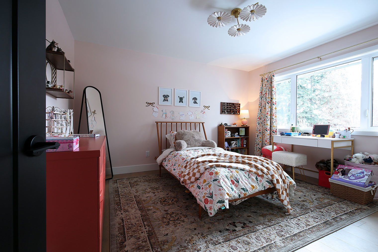
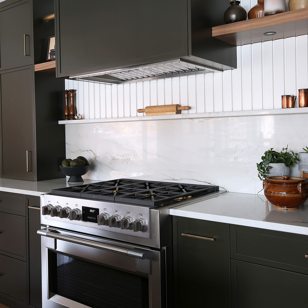
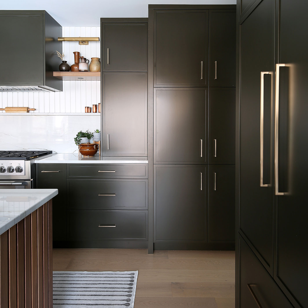
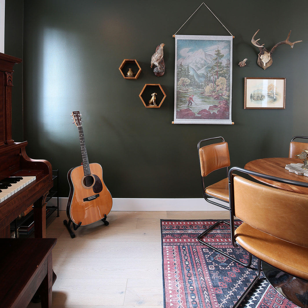

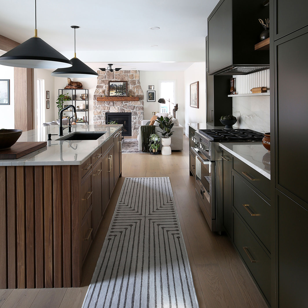







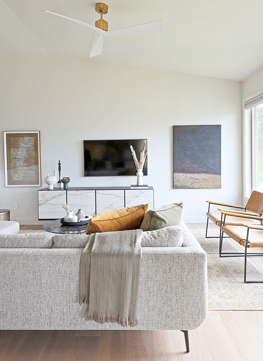
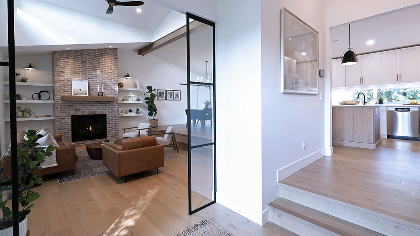
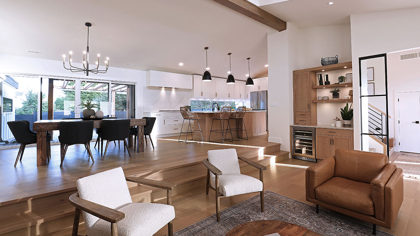
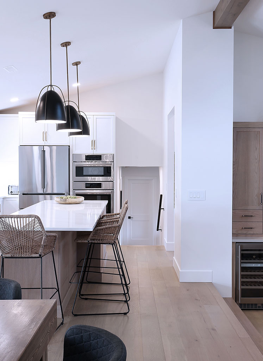
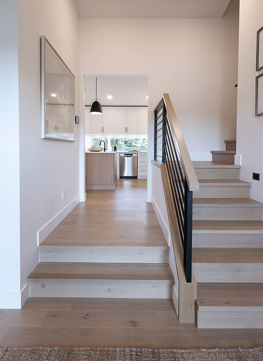
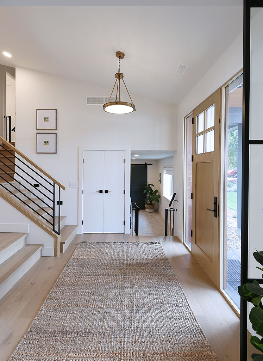
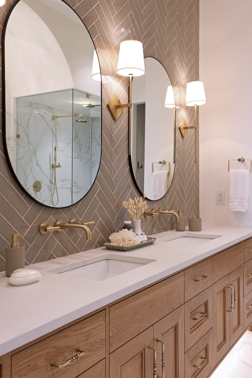
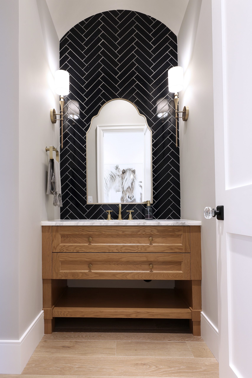
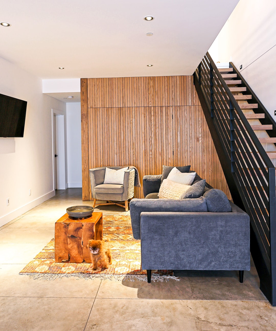
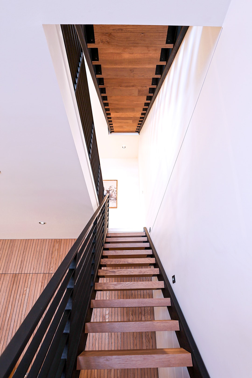
Once stark and modern, this Black Mountain home was reimagined with warmth, character, and a sense of history. Layered with warm woods, creamy tones, natural stone, and old-world details, the result is a cozy European-inspired home that feels collected, inviting, and timeless.
02 / 30

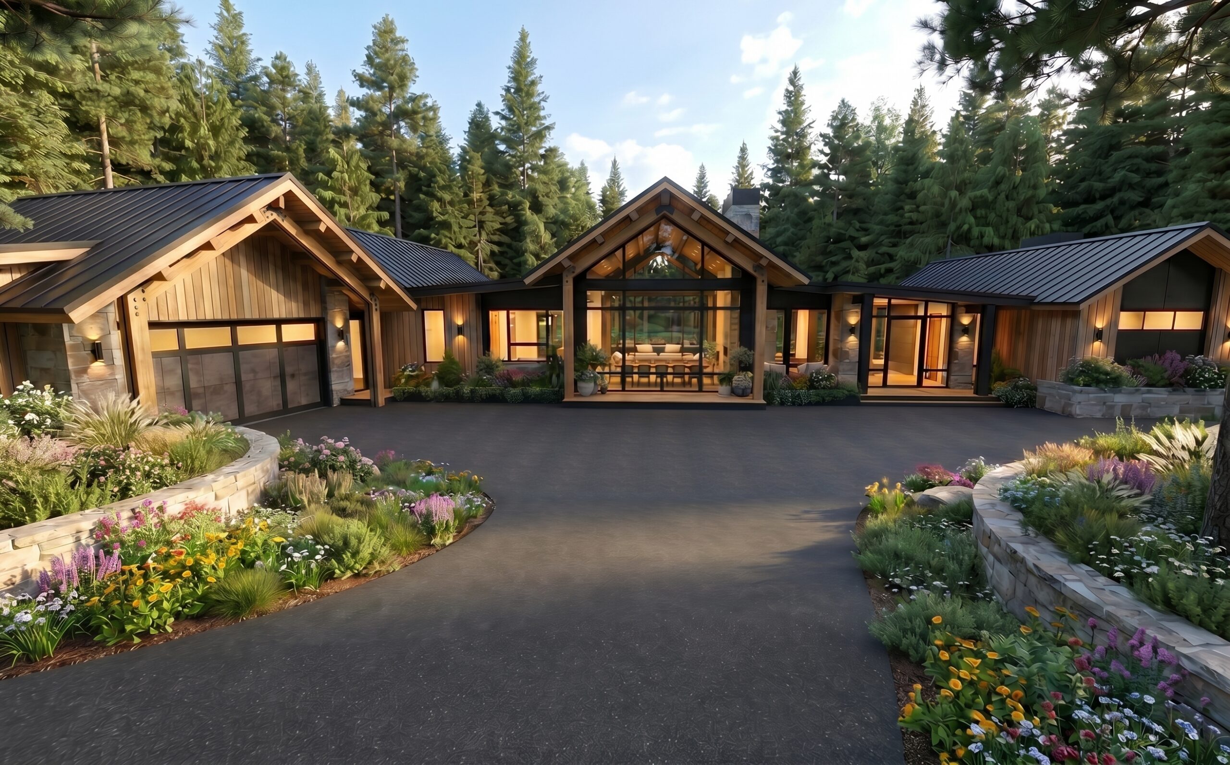
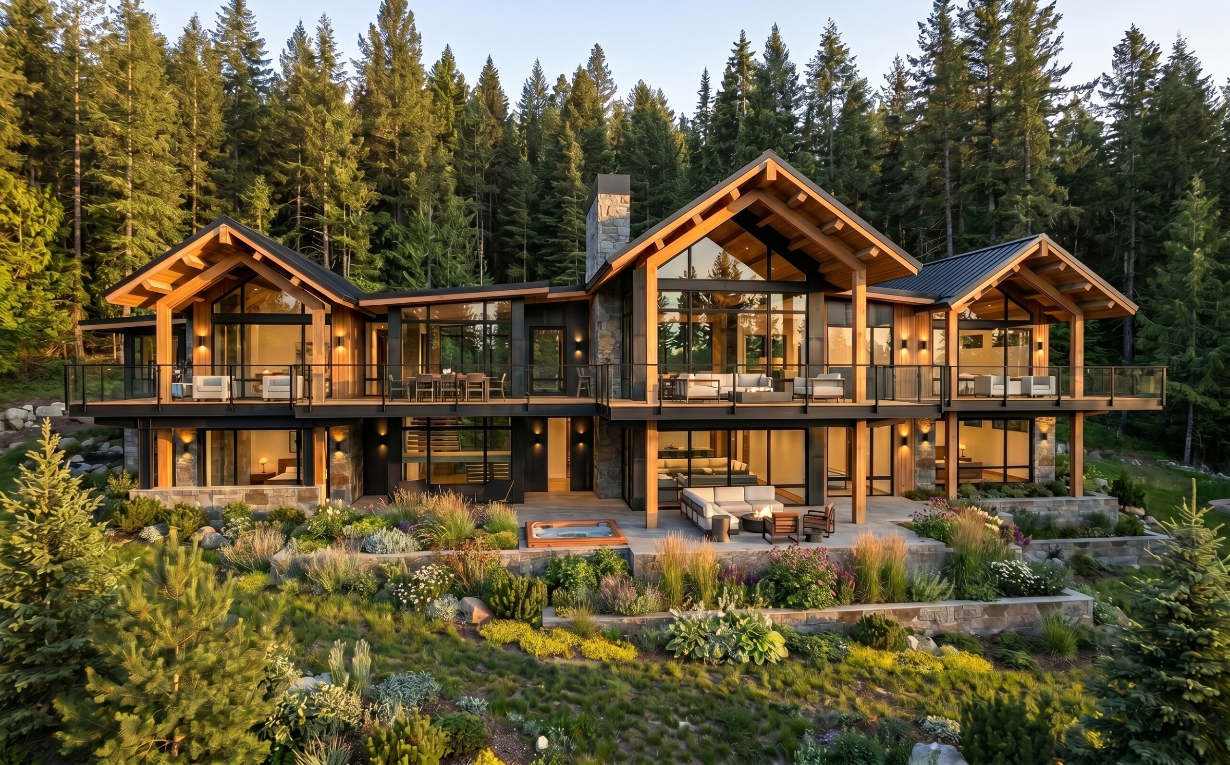
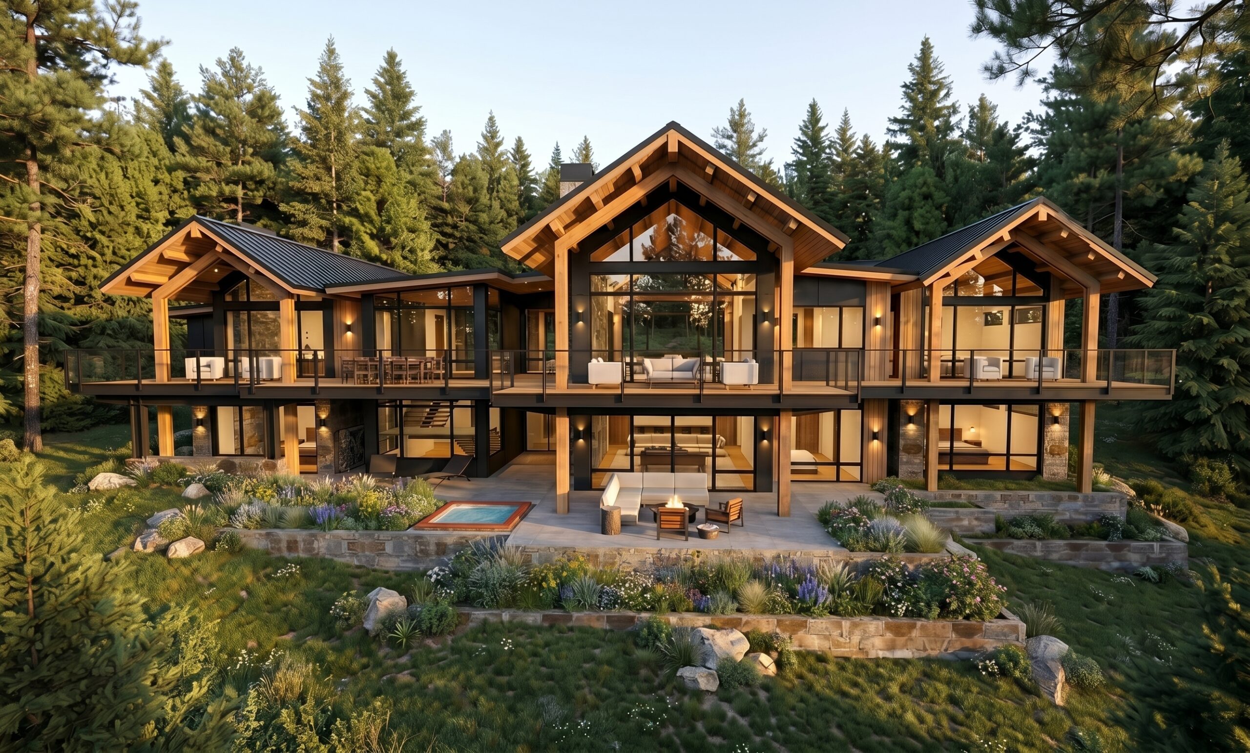
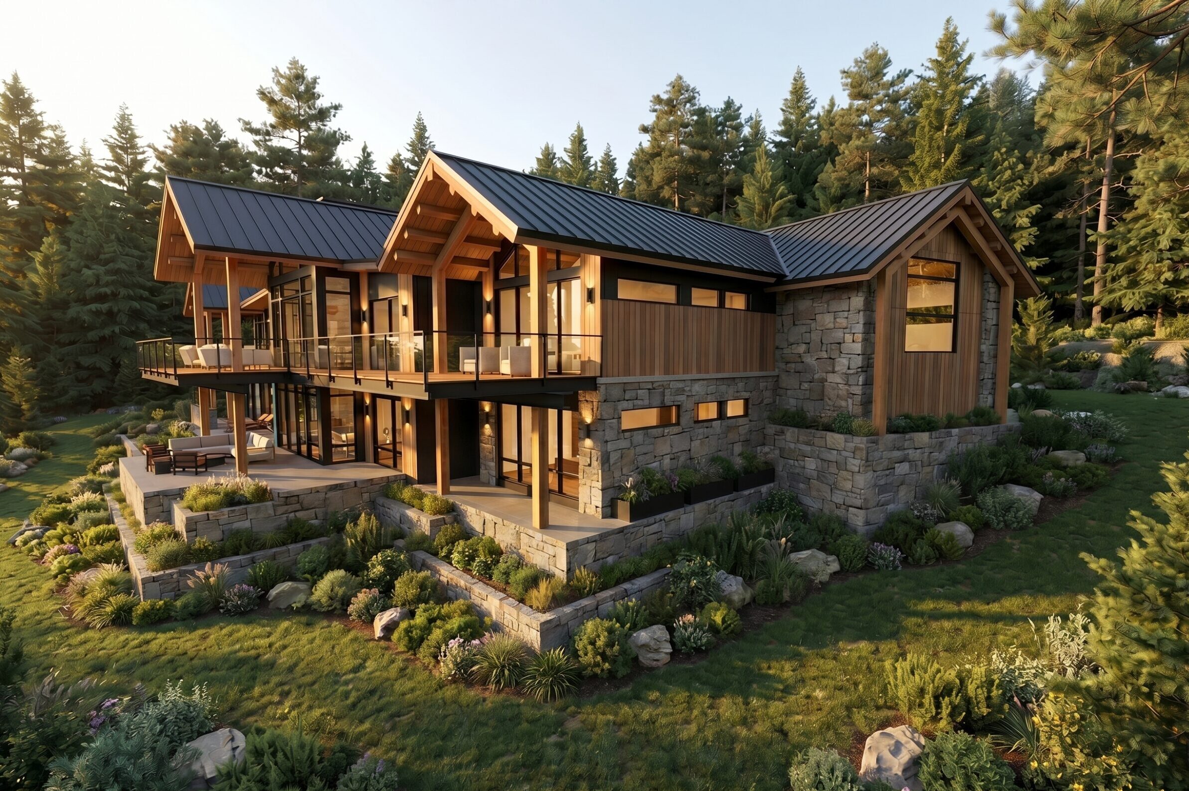
Flathead Lake, Montana

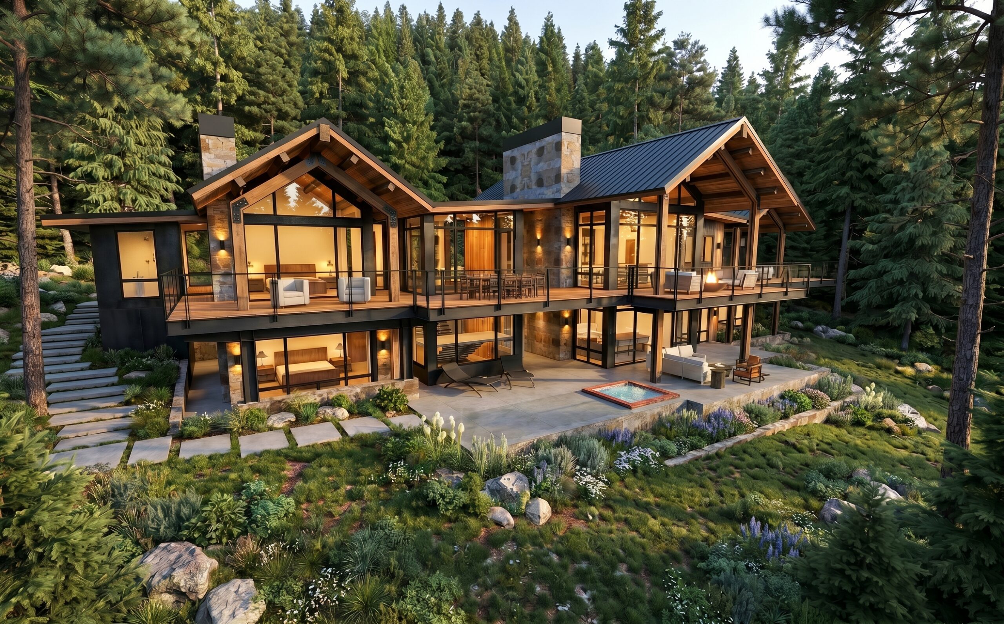
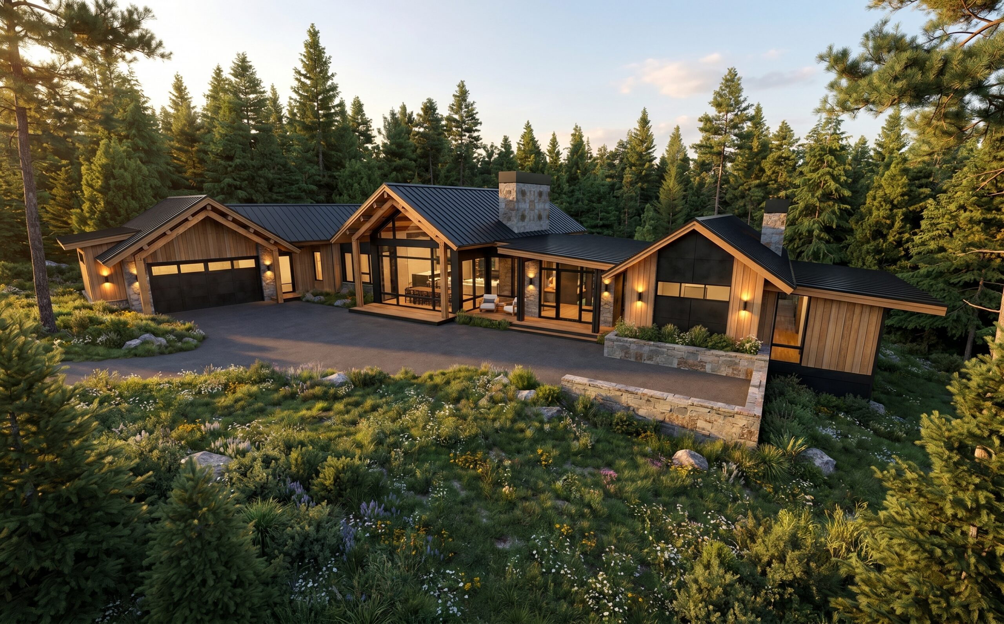
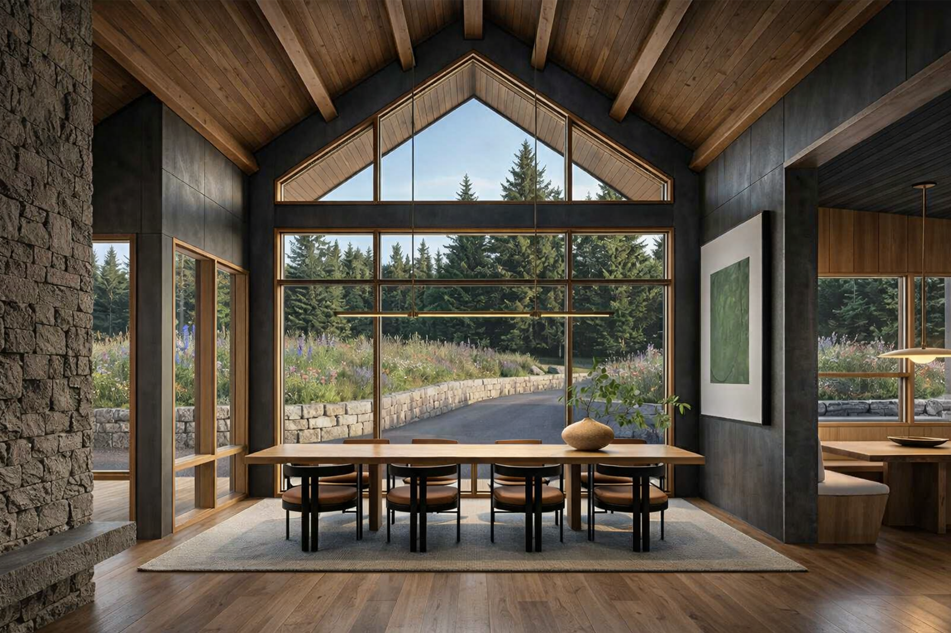
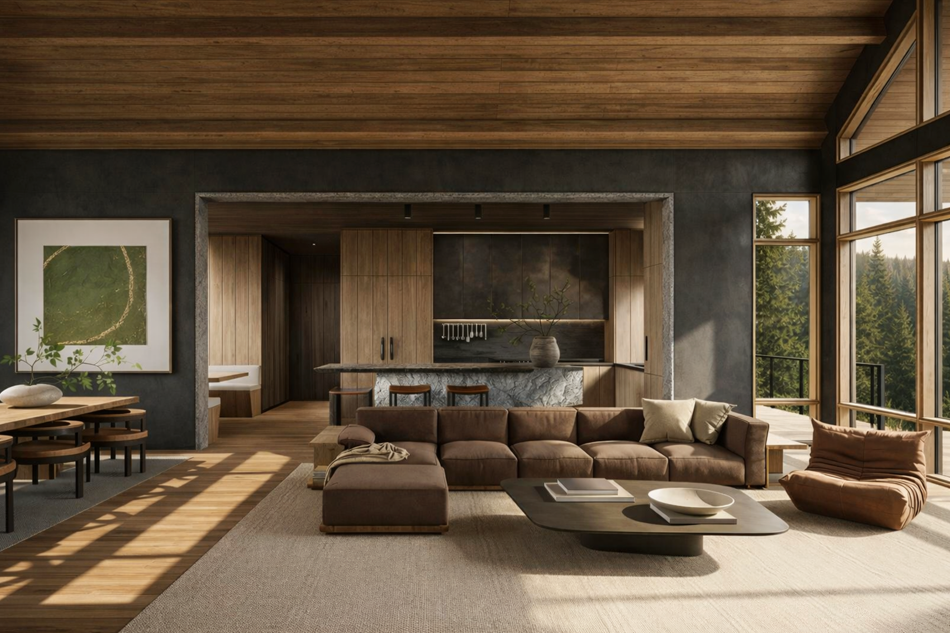
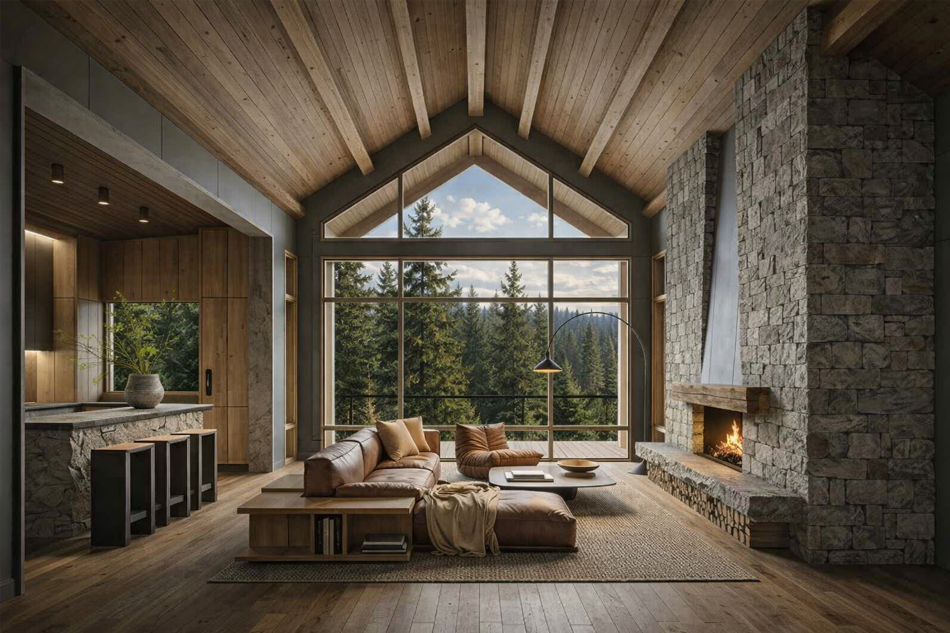
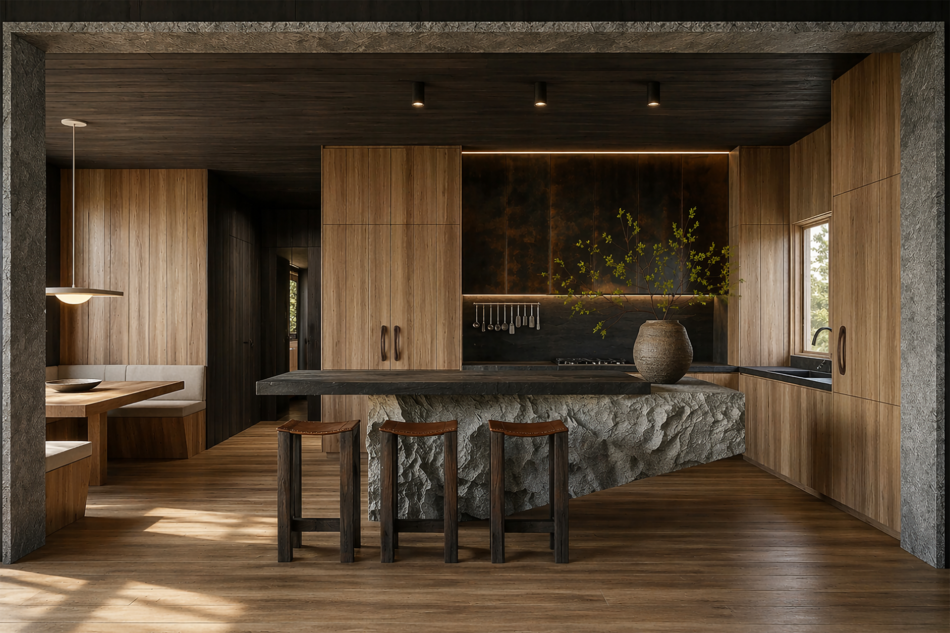
Designed for Kelly & Stone Architects within Discovery Land Group’s Territory 1889 Golf and Lake Club. A palette of moody, tactile materials roots the design in Montana’s landscape and captures the spirit of ranch living.

03 / 30

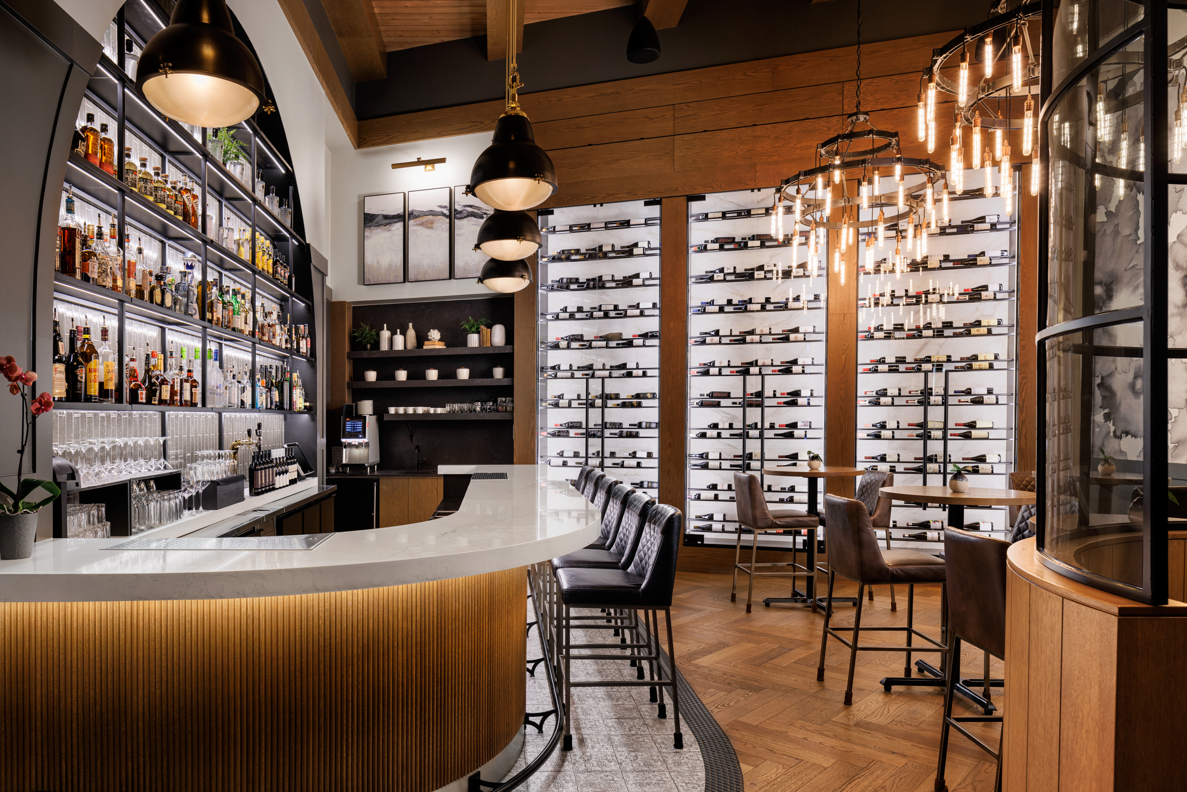
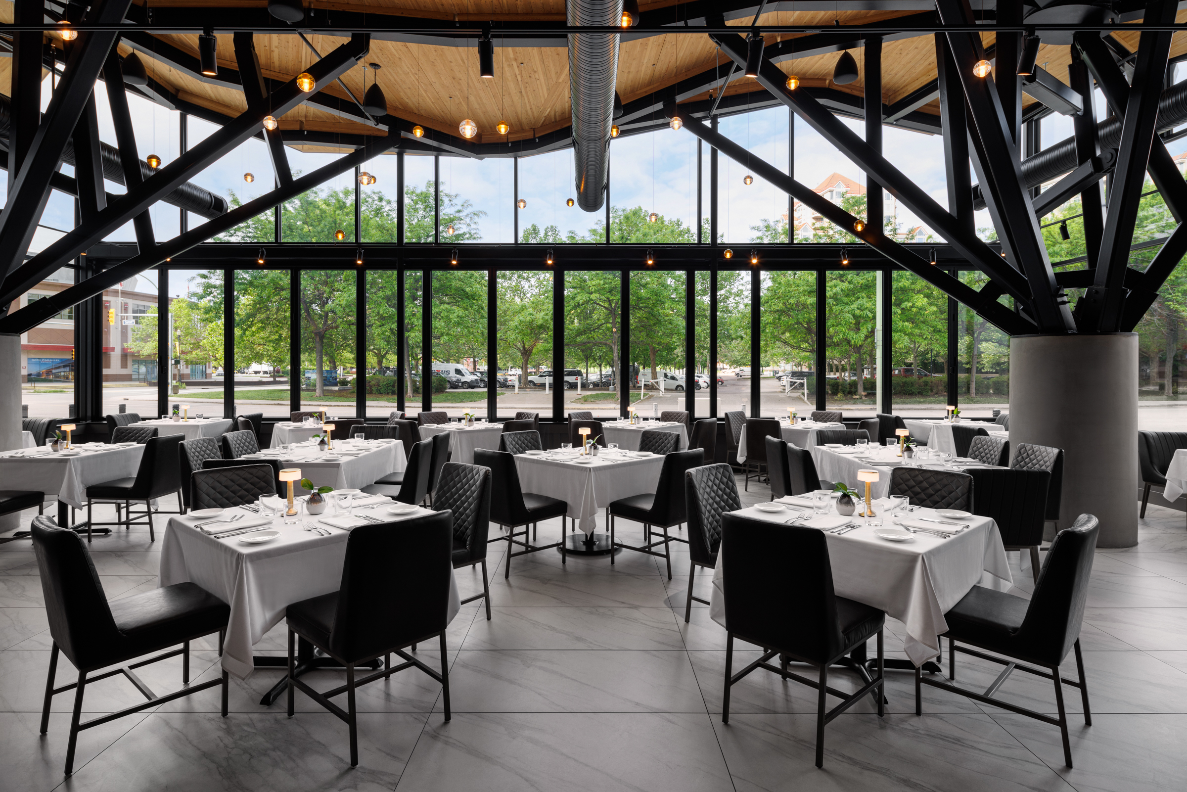
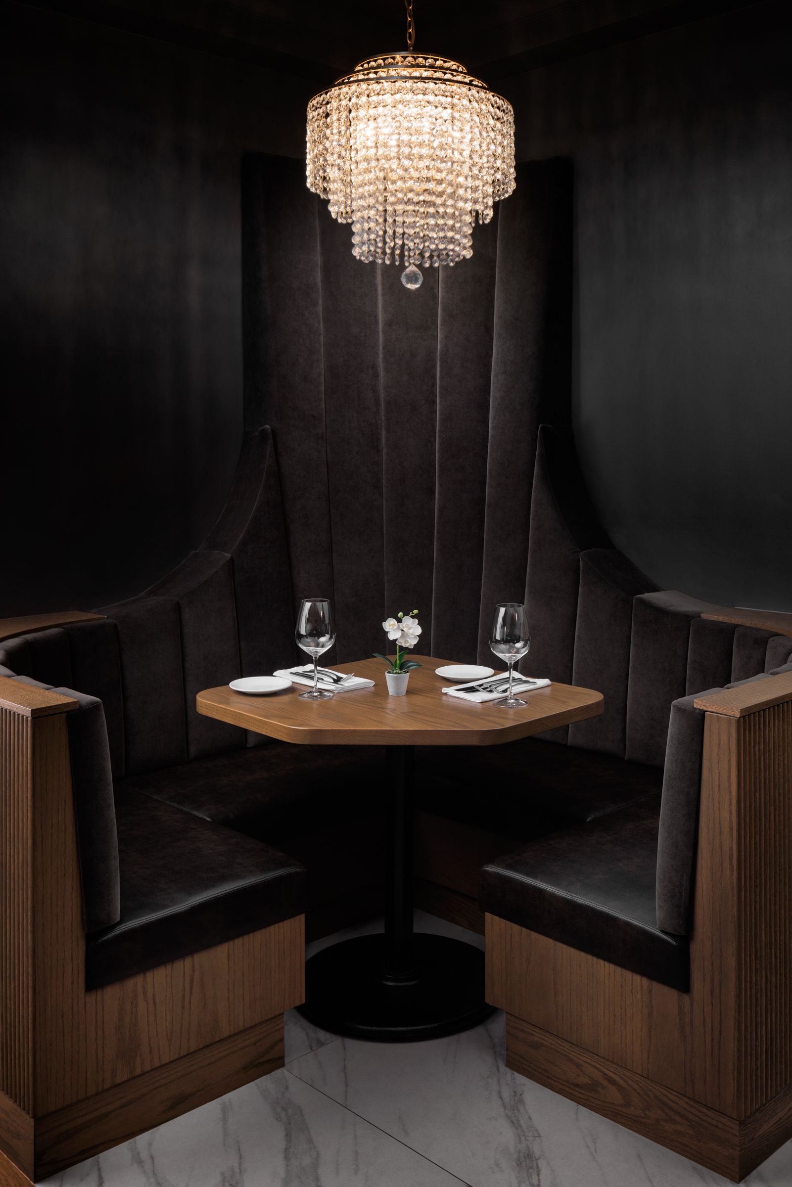
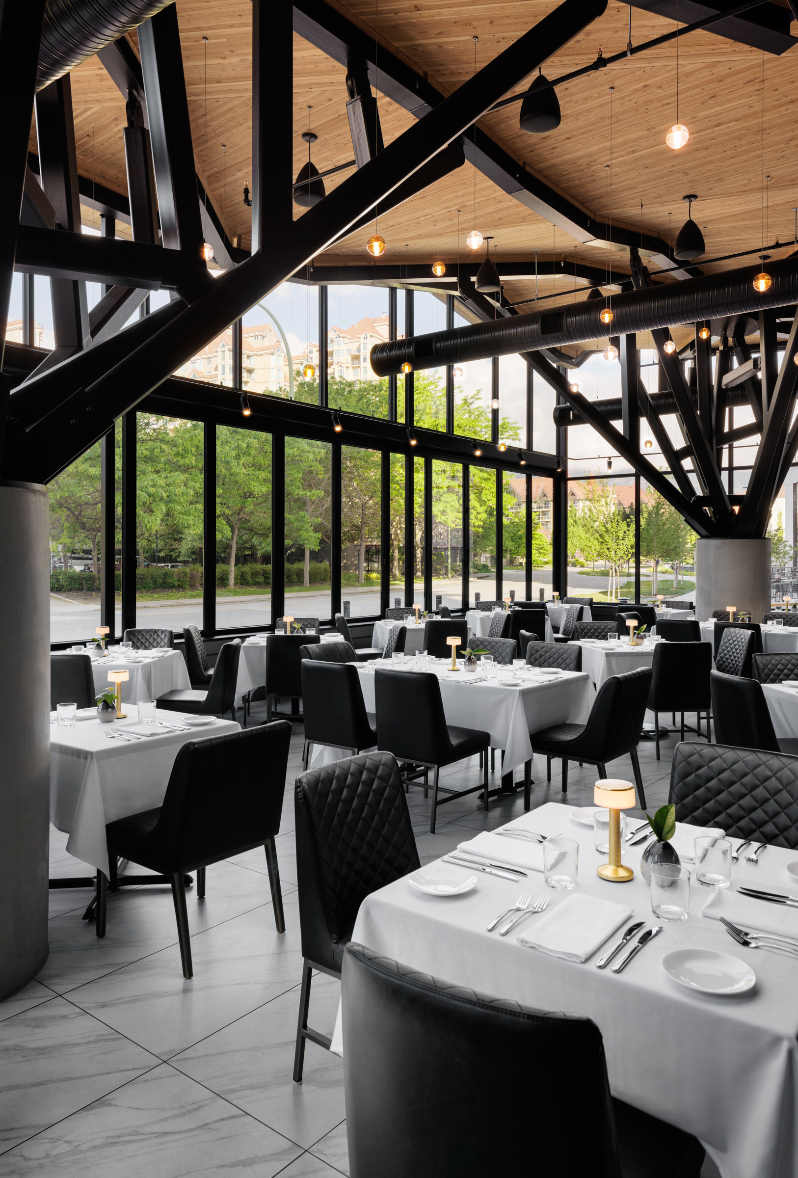
Erica Jane Restaurant – Downtown Kelowna

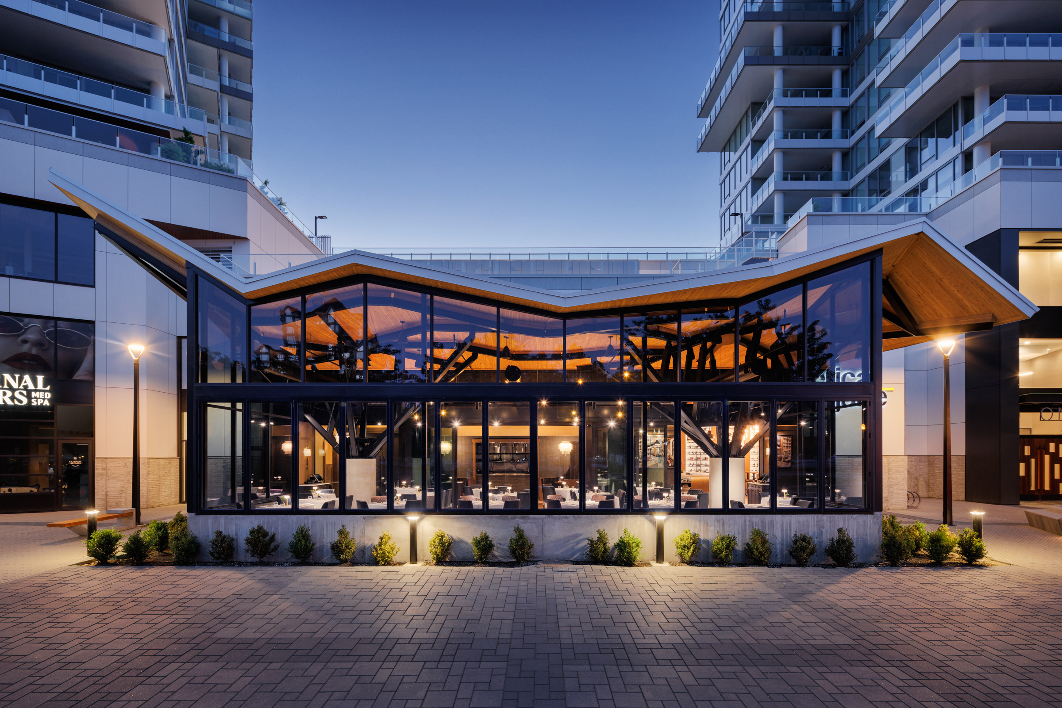
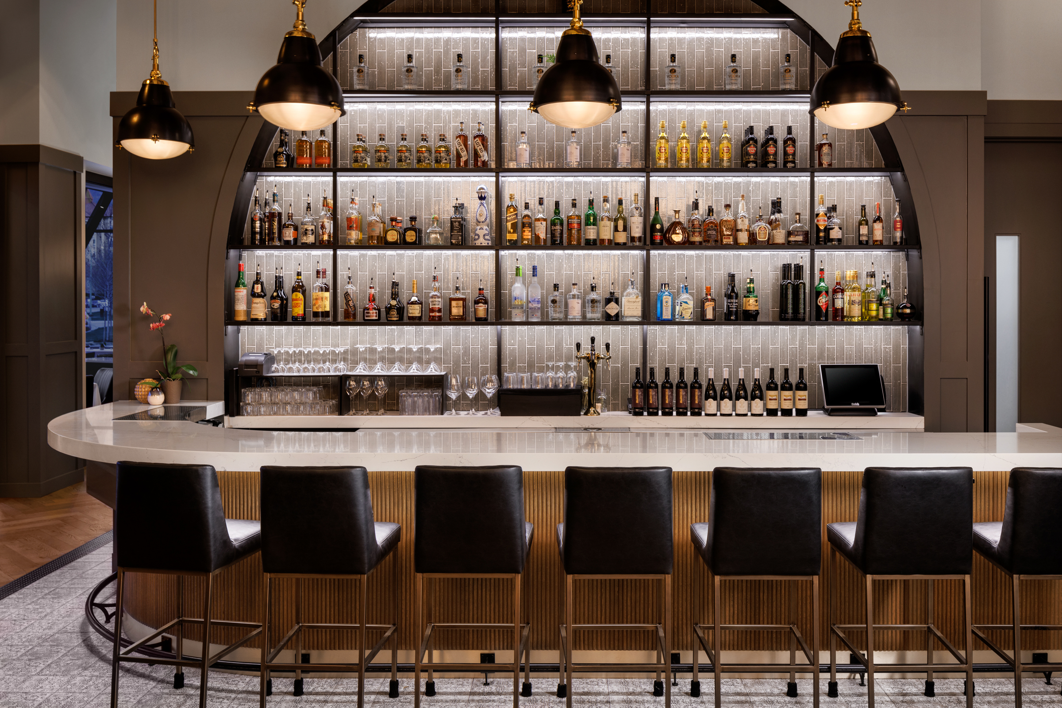
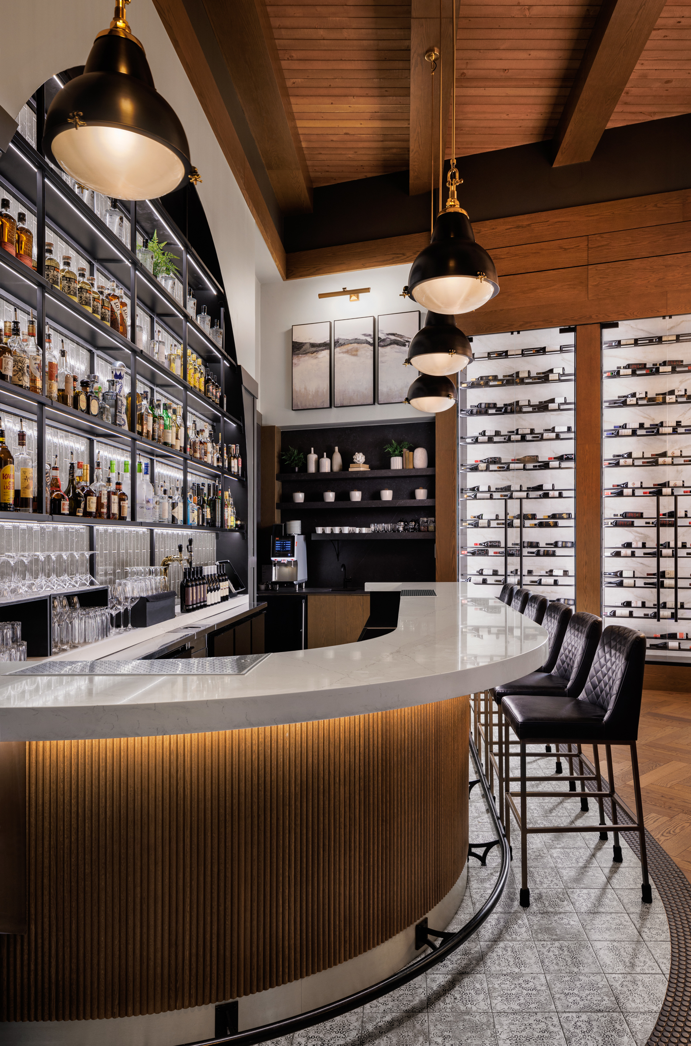
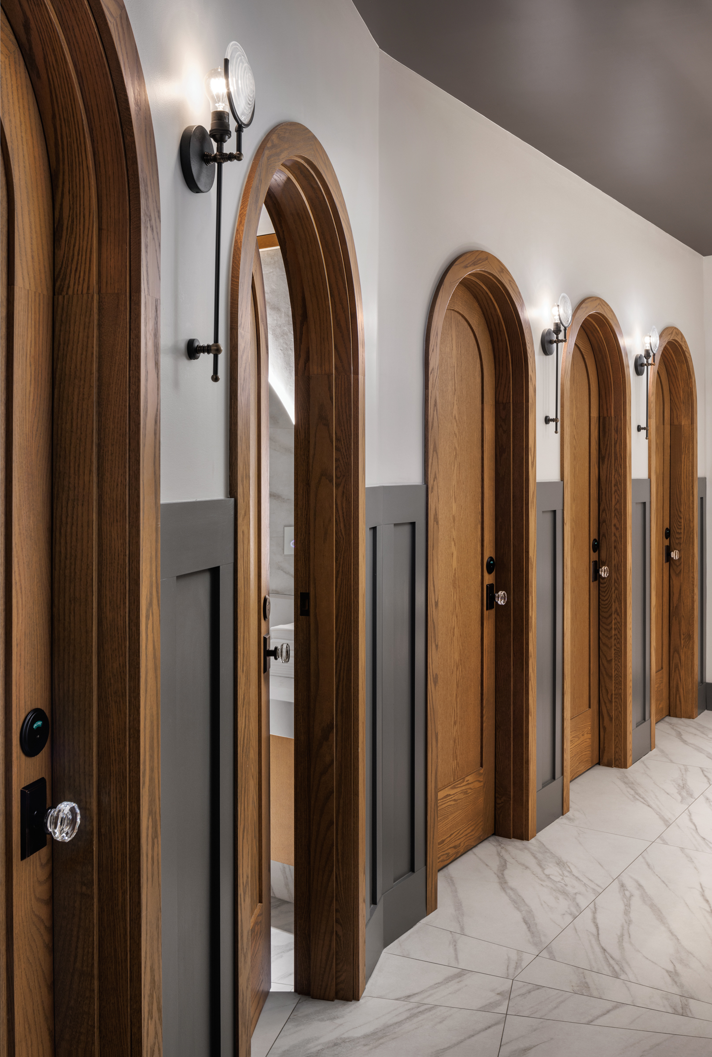
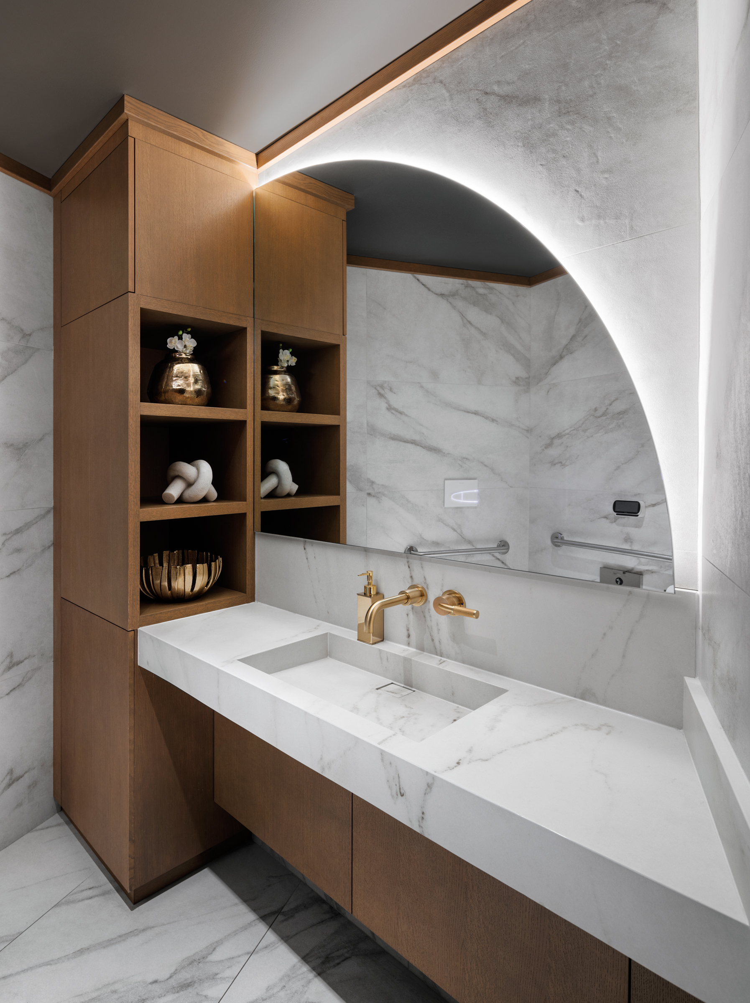
Erica Jane is an upscale modern restaurant in the heart of downtown Kelowna, steps from Okanagan Lake and the One Water Street district. The design blends modern elegance with traditional roots: a sweeping marble-topped bar wrapped in fluted walnut, backlit arched shelving, herringbone floors and a cellar-style wine wall set the tone, while channel-back booths, arched doorways and marble washrooms carry the detail into every corner of the space.

The dining room sits beneath an exposed steel tree-canopy structure and a wall of glass that draws the plaza and lake light inside. Every decision, from server flow and drink stations to the visibility of the open kitchen, was made to support the rhythm of the restaurant and showcase the energy of food being prepared.

04 / 30

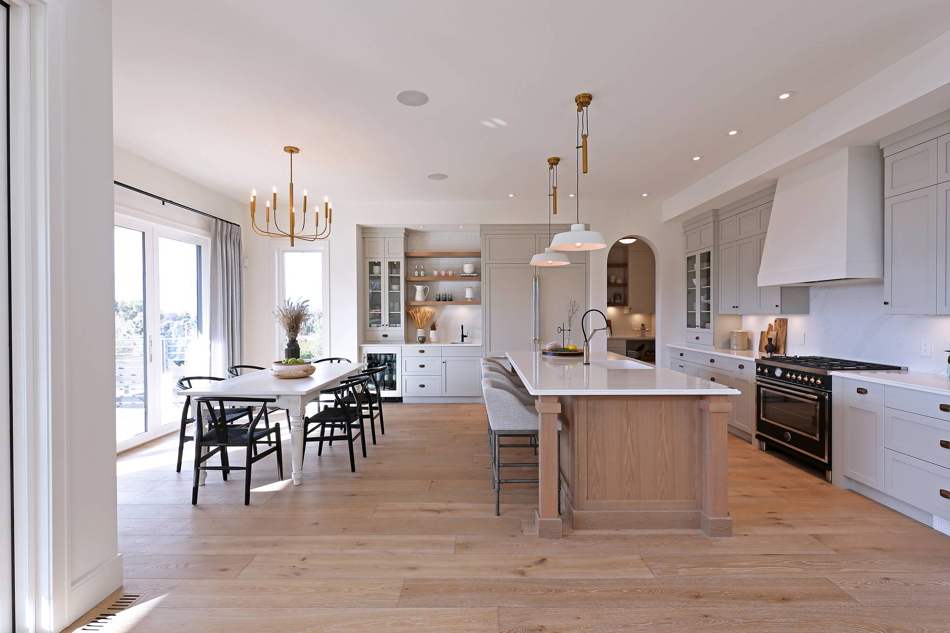
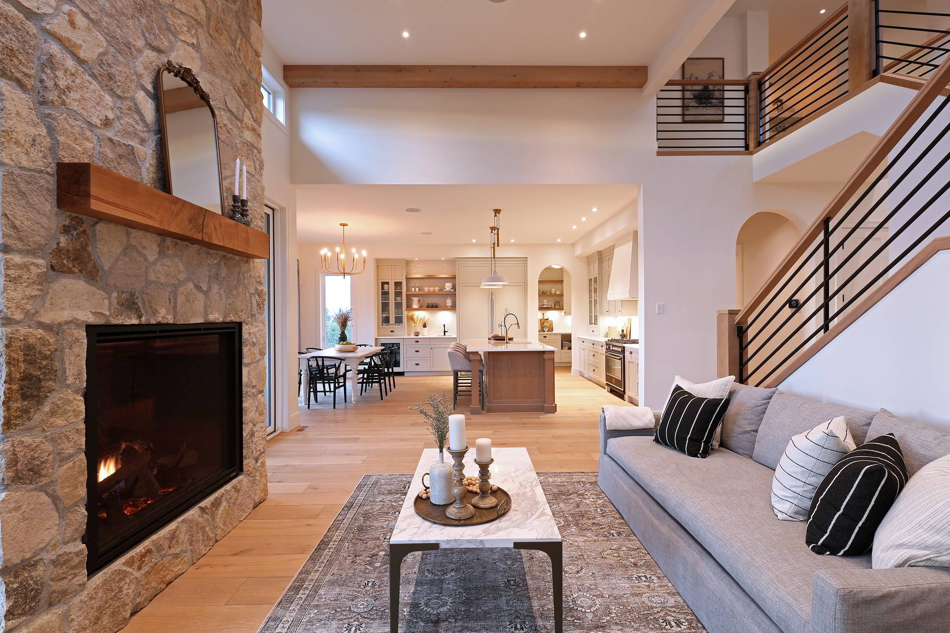
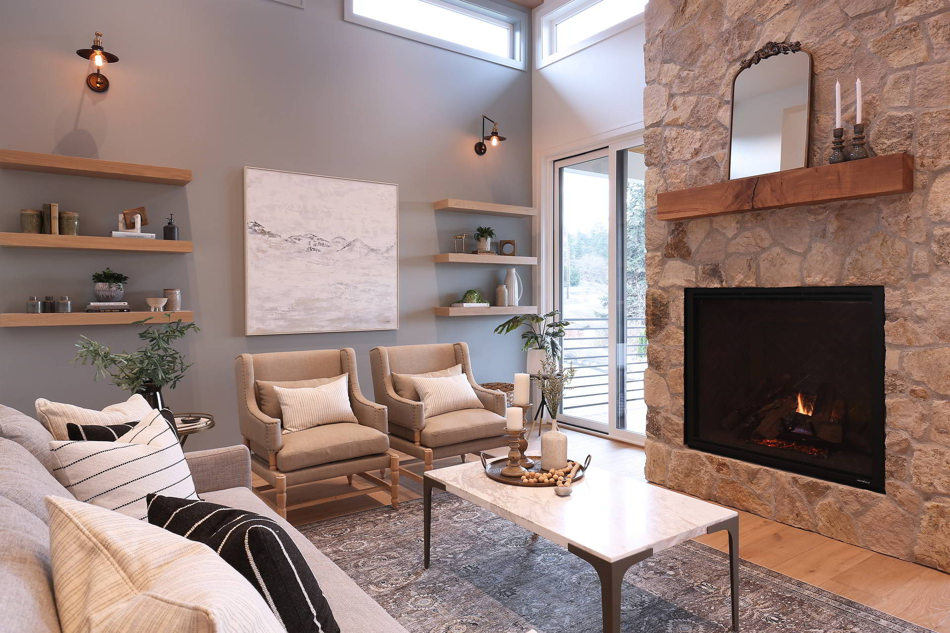
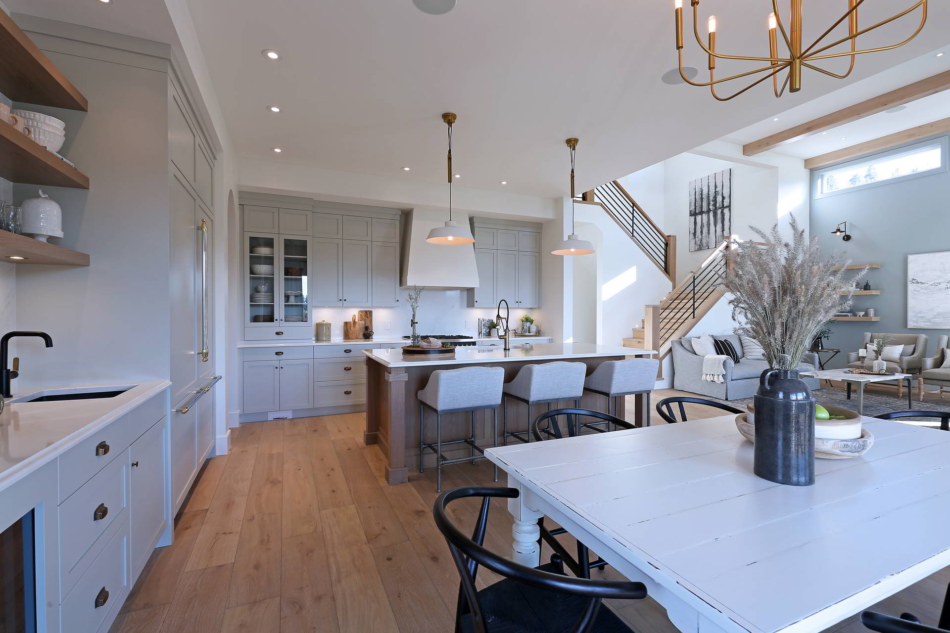
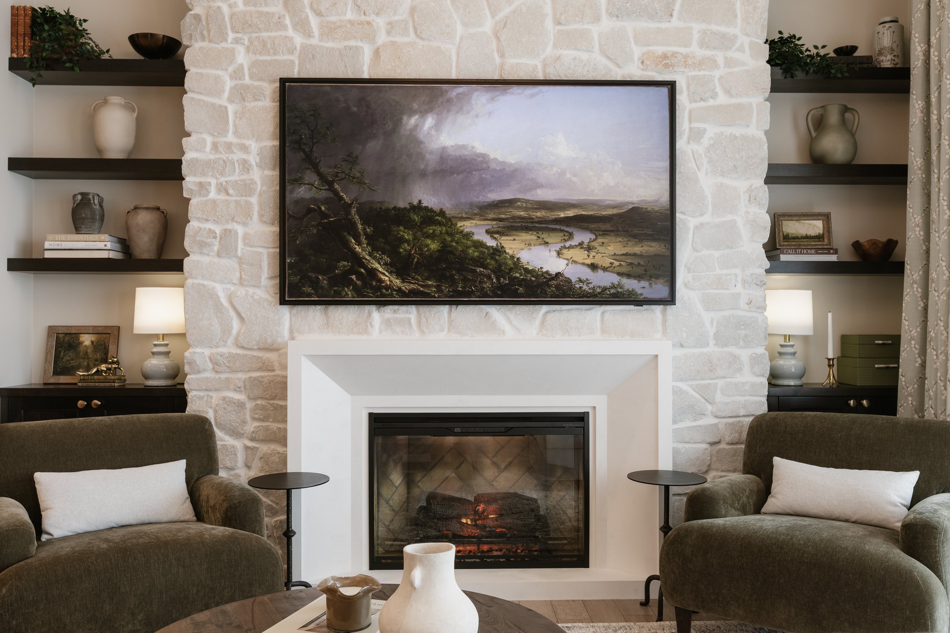
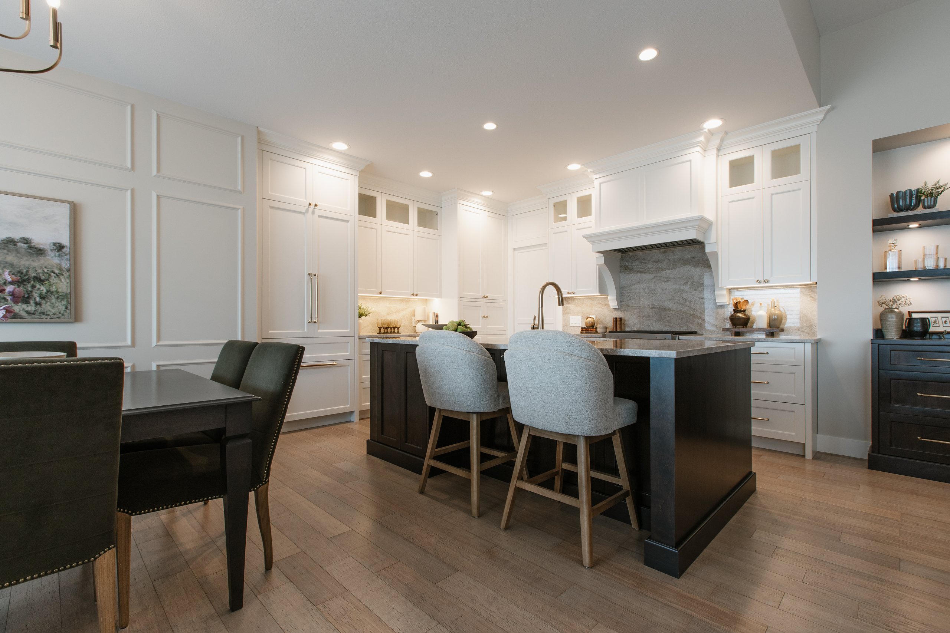
The Orchard Showhome

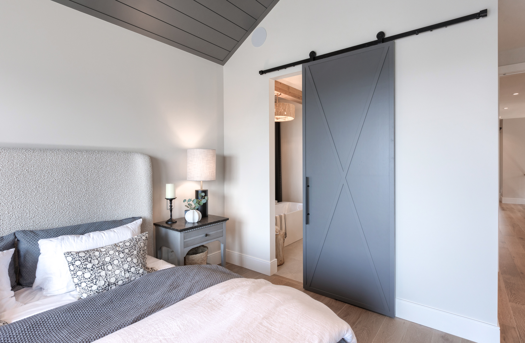
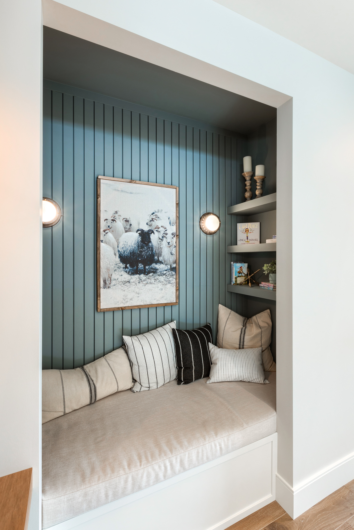
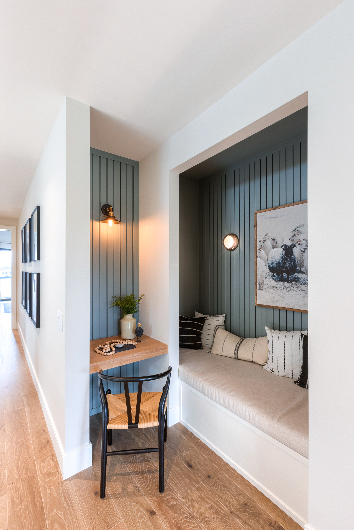
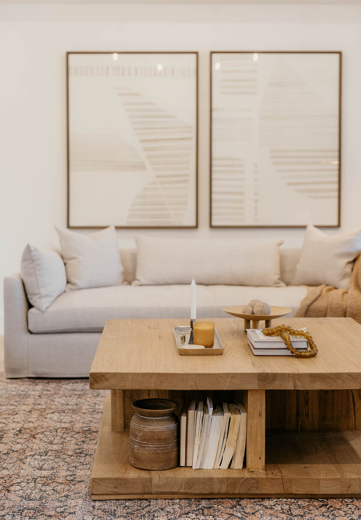
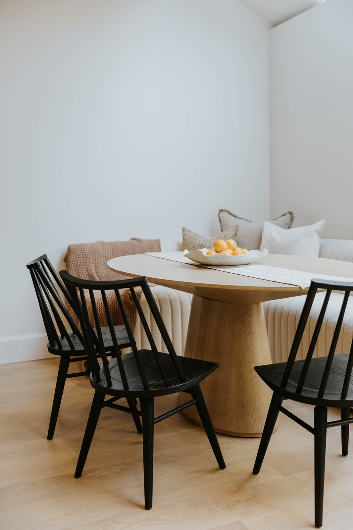
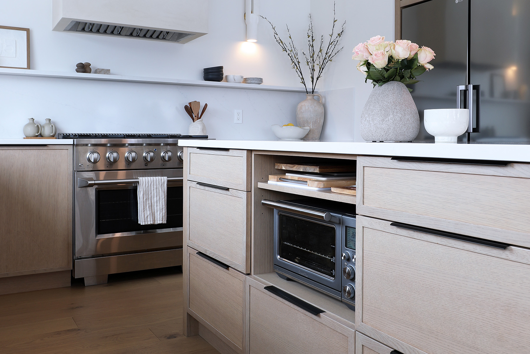
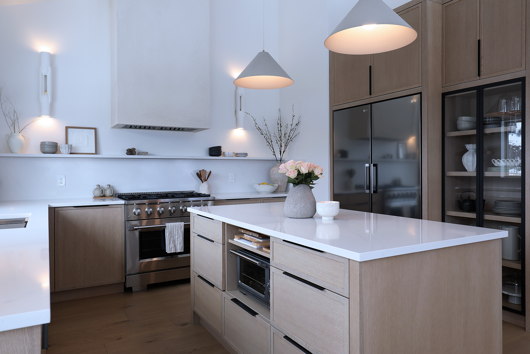
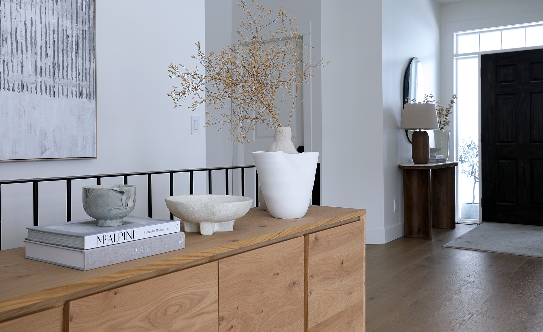
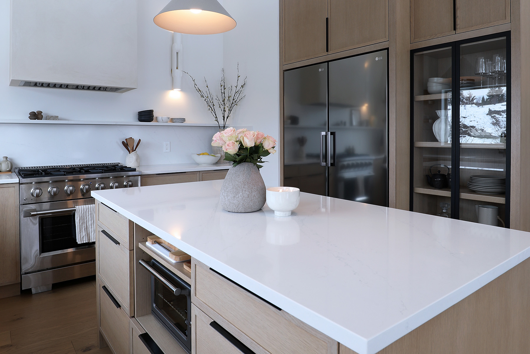
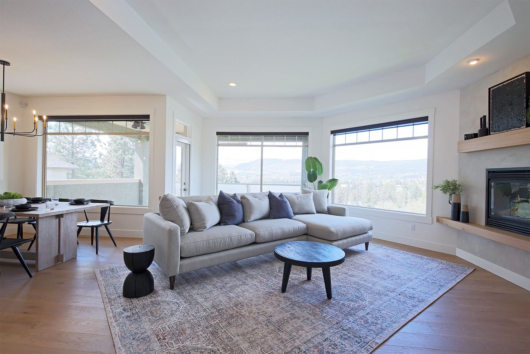
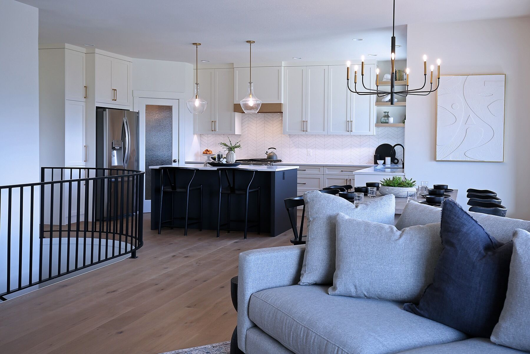
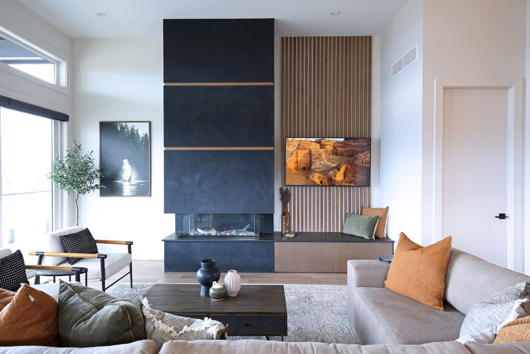
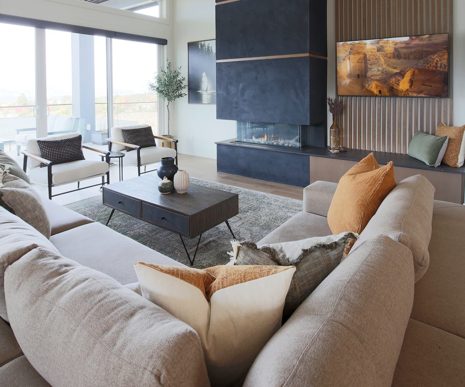
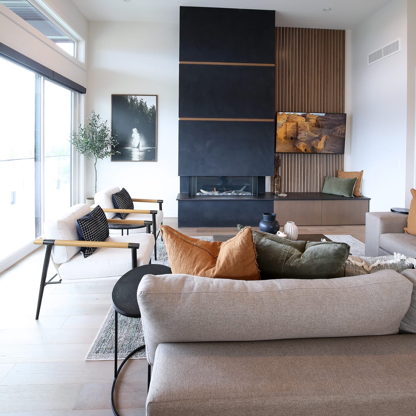
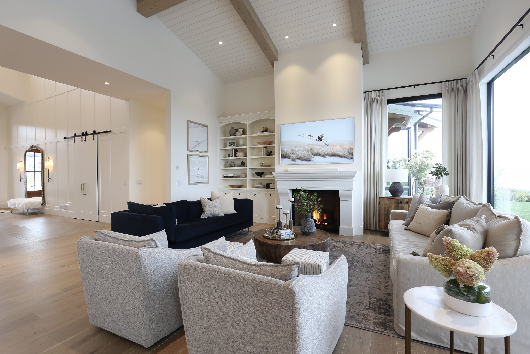
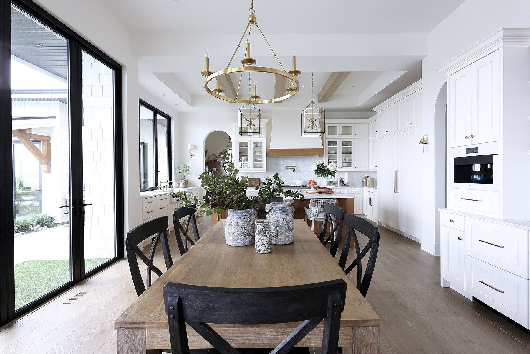
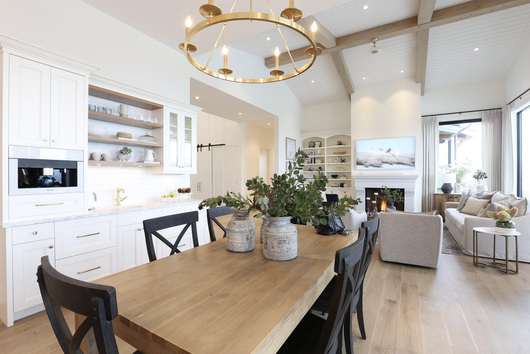
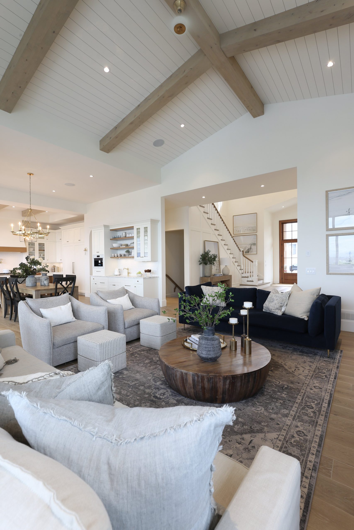
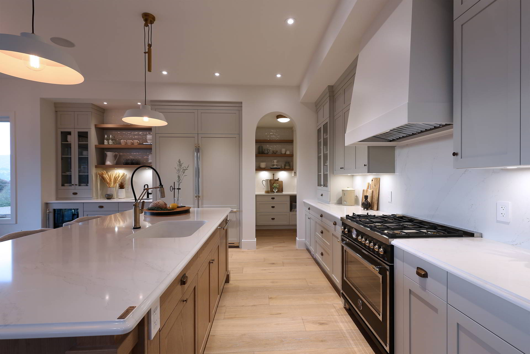
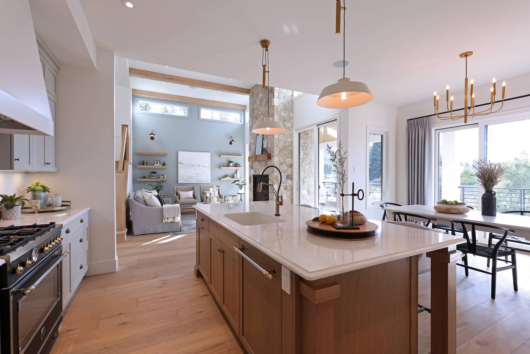
The Orchard Showhome was thoughtfully designed to feel warm, elevated, and truly livable. Created with family life in mind, the home blends beauty and function through intentional details at every turn. A cozy reading nook invites quiet moments, while expansive living areas offer space to gather, host, and grow together.

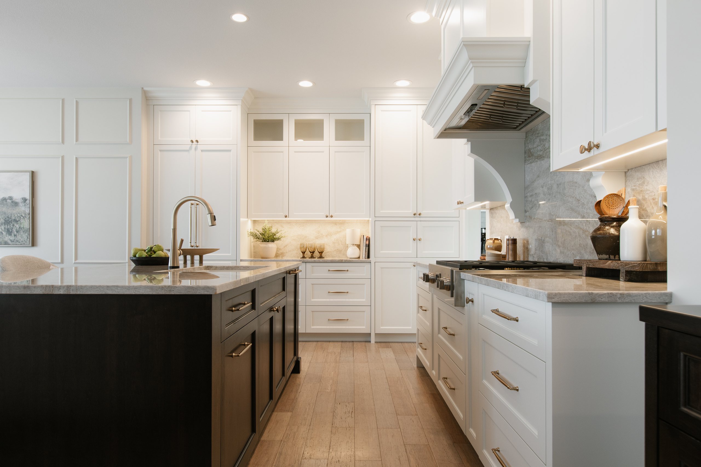
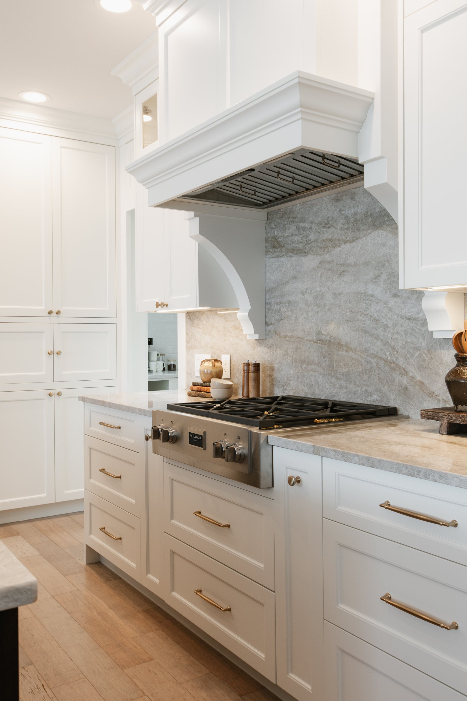
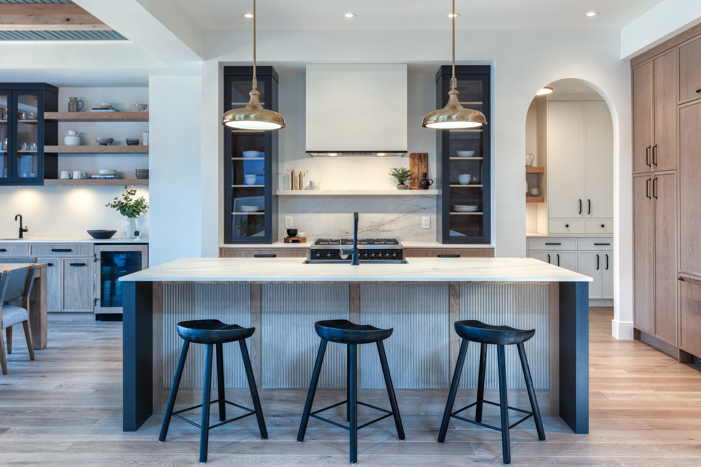
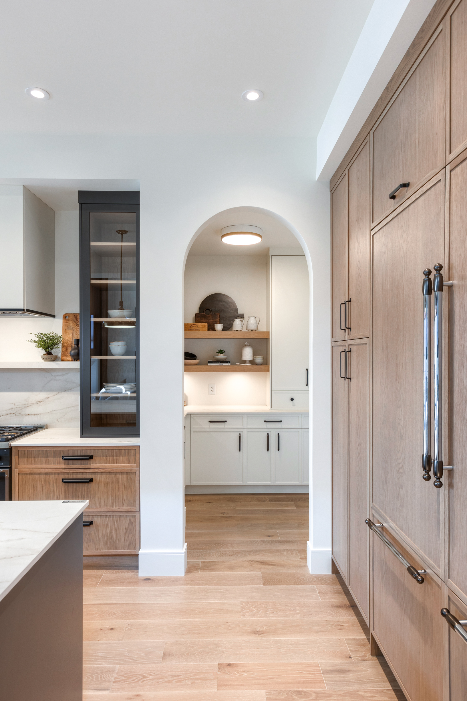
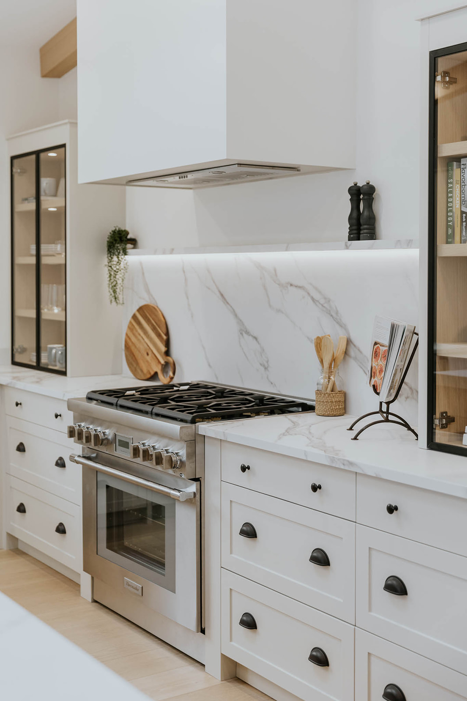
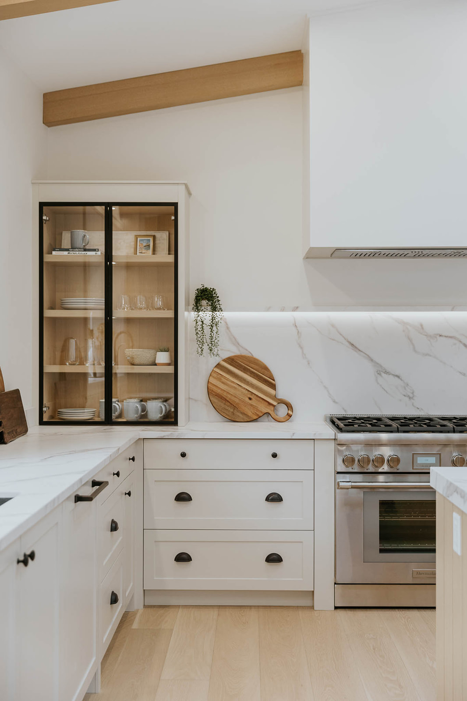
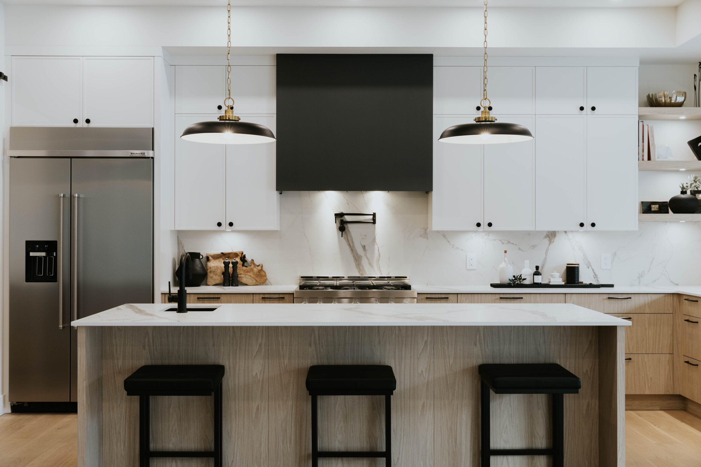
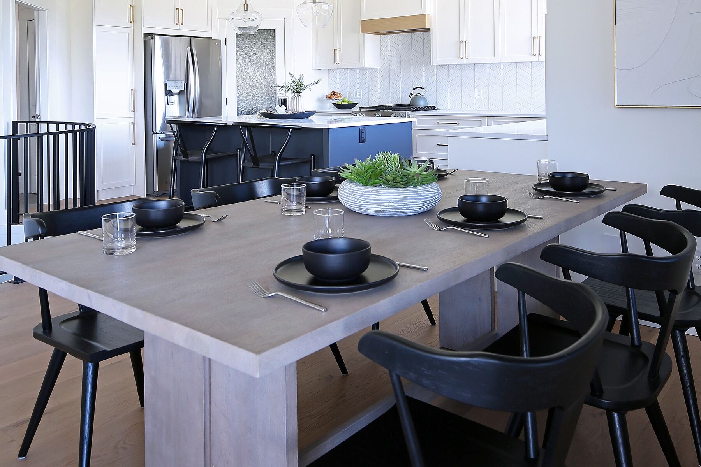
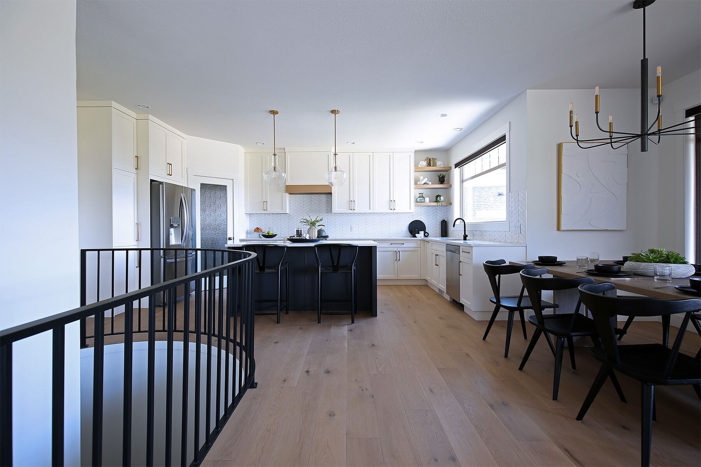
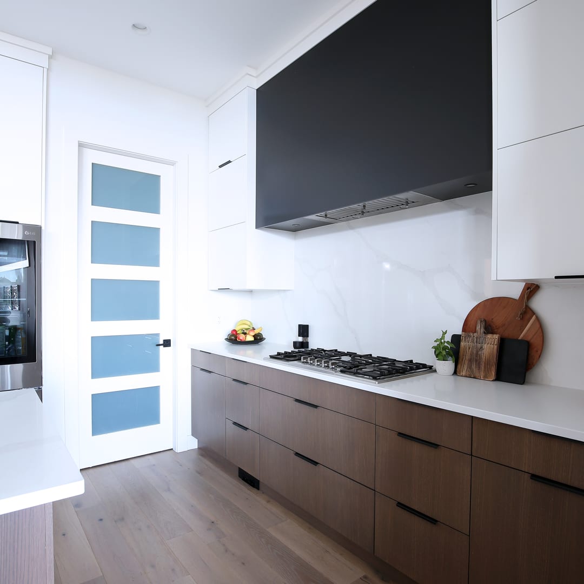
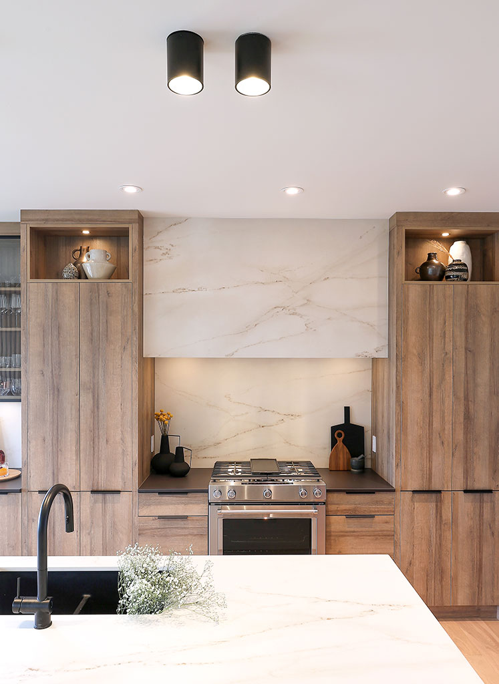
The kitchen is both striking and practical, featuring luxury finishes and intricate details that make everyday living feel special. Even the spacious laundry room was designed to feel refined and inspiring. Every element was carefully considered to create a timeless showhome that a family can enjoy for many years to come. Built by Align West Homes.

05 / 30

Monashee Heights

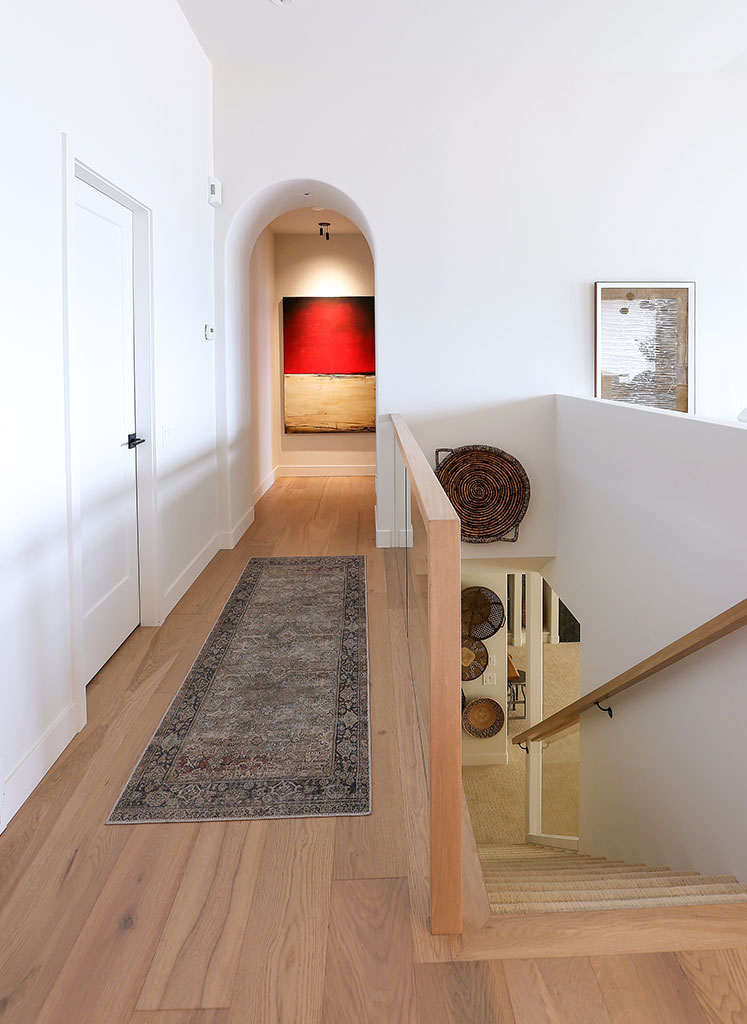
Monashee Heights, an interior design project by renovation that completely reimagined the home’s floor plan, transforming it  into a space that feels both intentional and effortless. Classic yet modern elements were layered in to create warmth and timelessness, thoughtfully complementing the surrounding mountain landscape. Select original features were preserved to honour the home’s character and beautifully accentuate the natural curvature of the architecture, creating a seamless balance between past and present.

06 / 30

Grand Haven

This nearly 10,000-square-foot full home renovation was thoughtfully designed and styled by our team. The result is a warm and inviting space that balances openness with character, achieved through intentional layering of textures, textiles, and refined finishes.

From furniture selection to custom layouts and styling, every detail was curated to reflect both beauty and function. A blend of high-quality materials, timeless design elements, and a cohesive vision brought exceptional value to this large-scale home, transforming it into a space that feels as luxurious as it is livable.

07 / 30

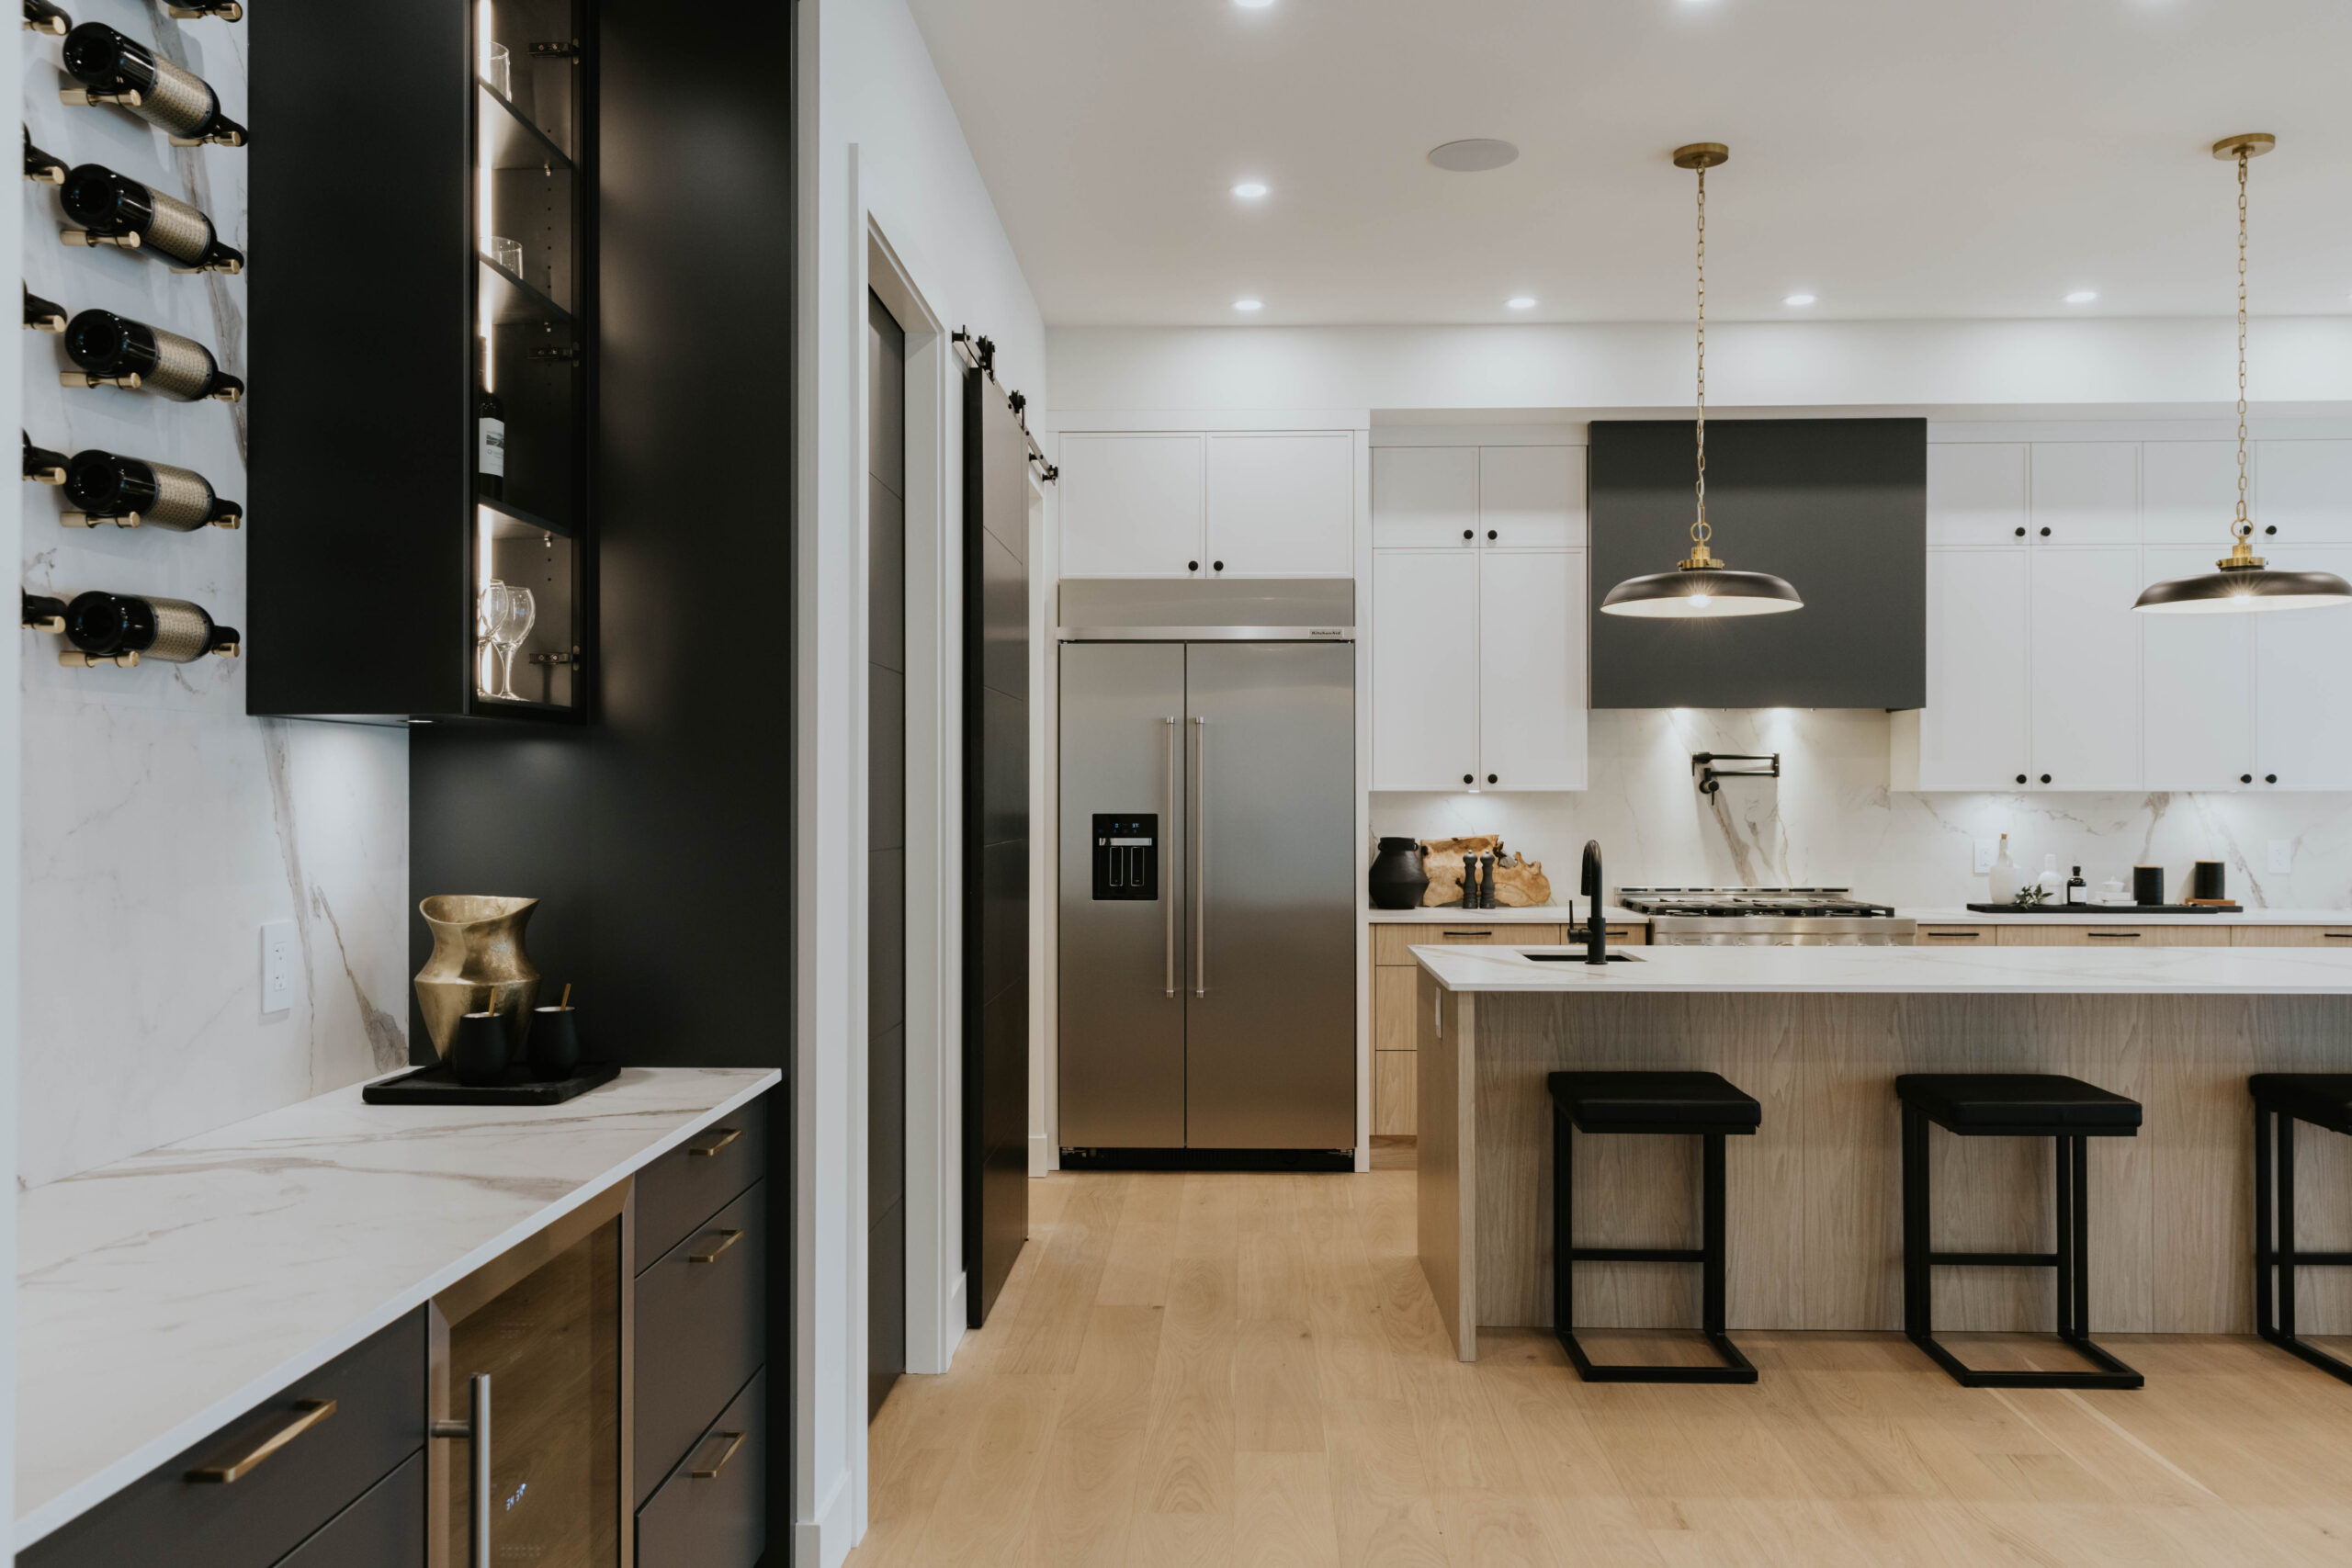



Wine & Dine Kitchen

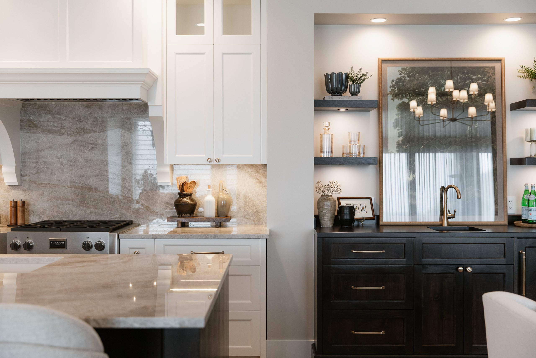
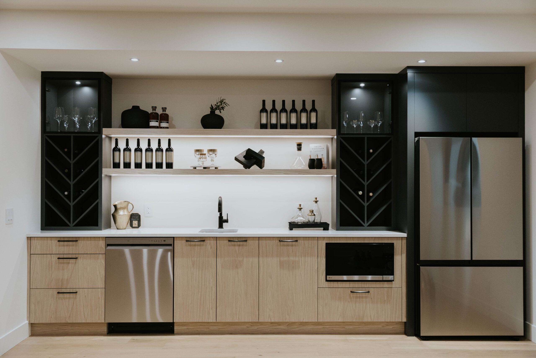
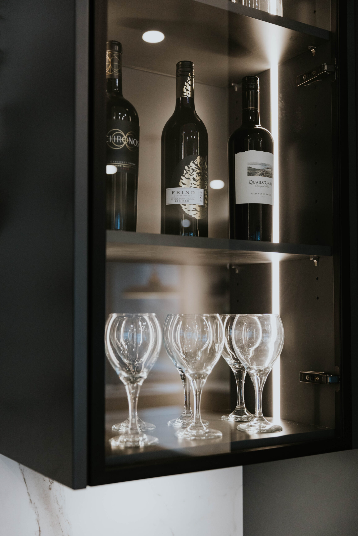
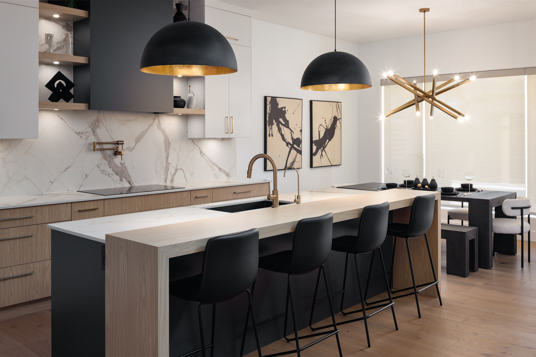
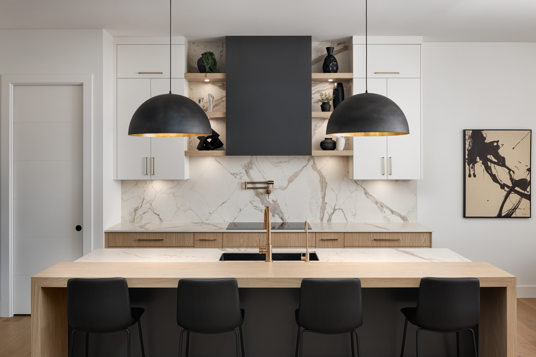
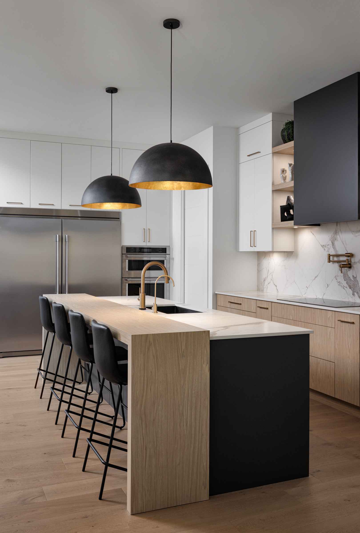
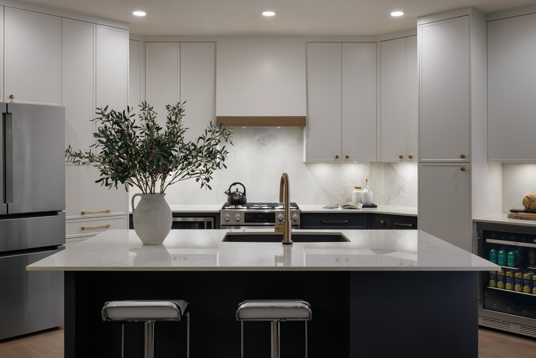
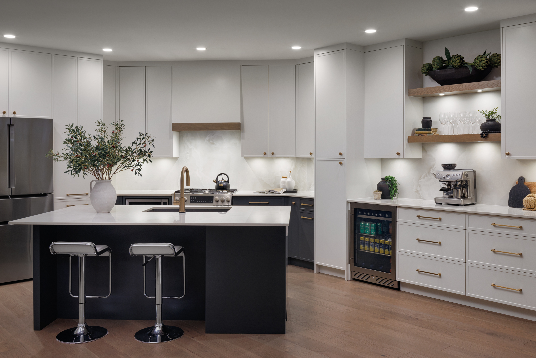
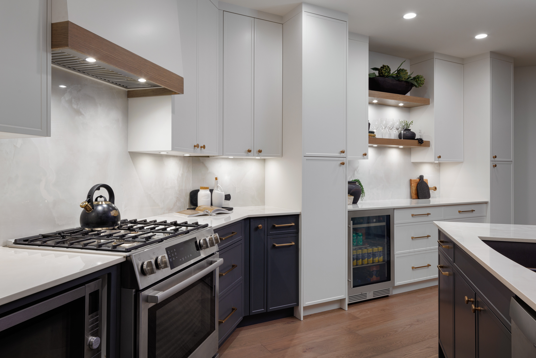
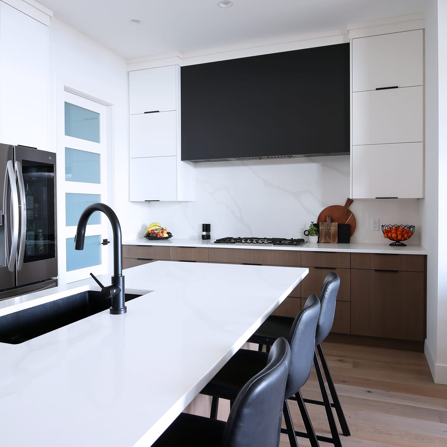
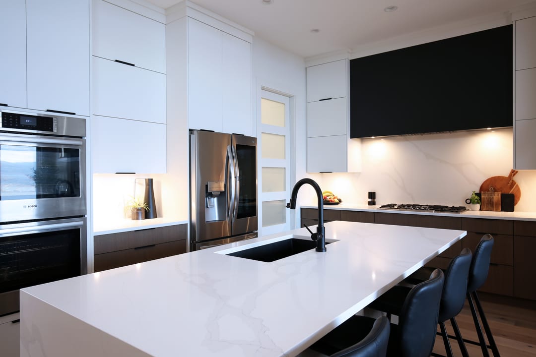
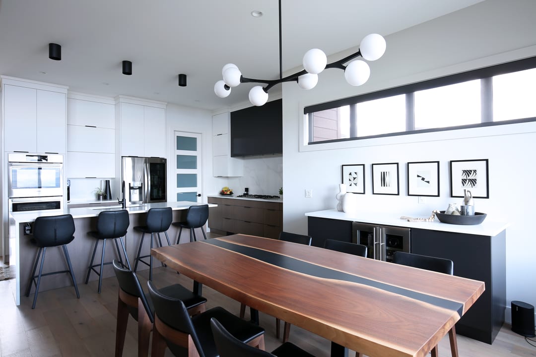
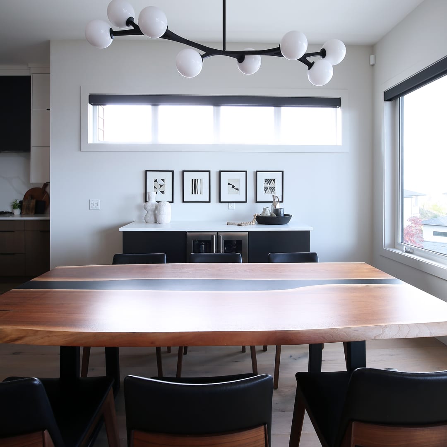


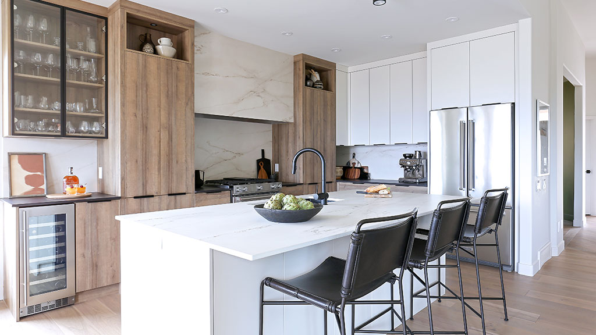
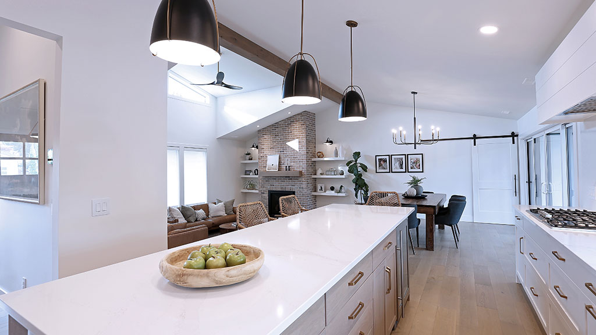
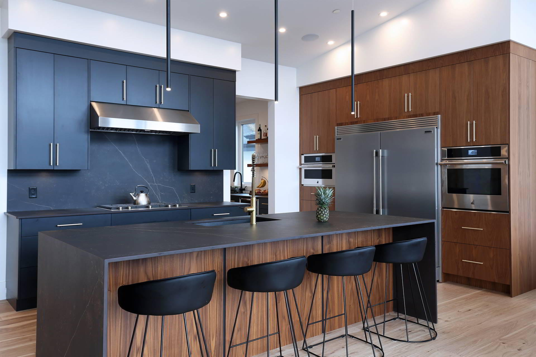
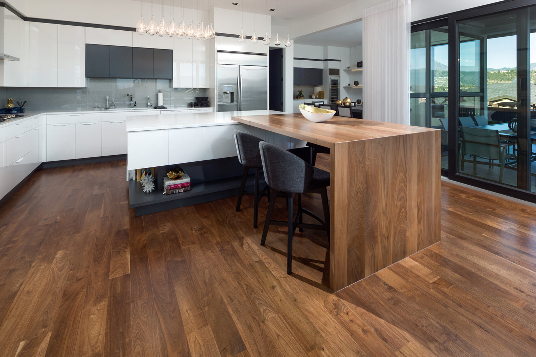
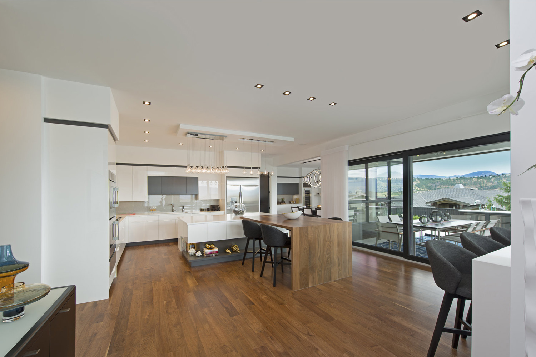
A sleek, modern kitchen and wine bar project that perfectly balances bold contrasts and natural warmth, creating a luxurious yet welcoming space for entertaining.

08 / 30

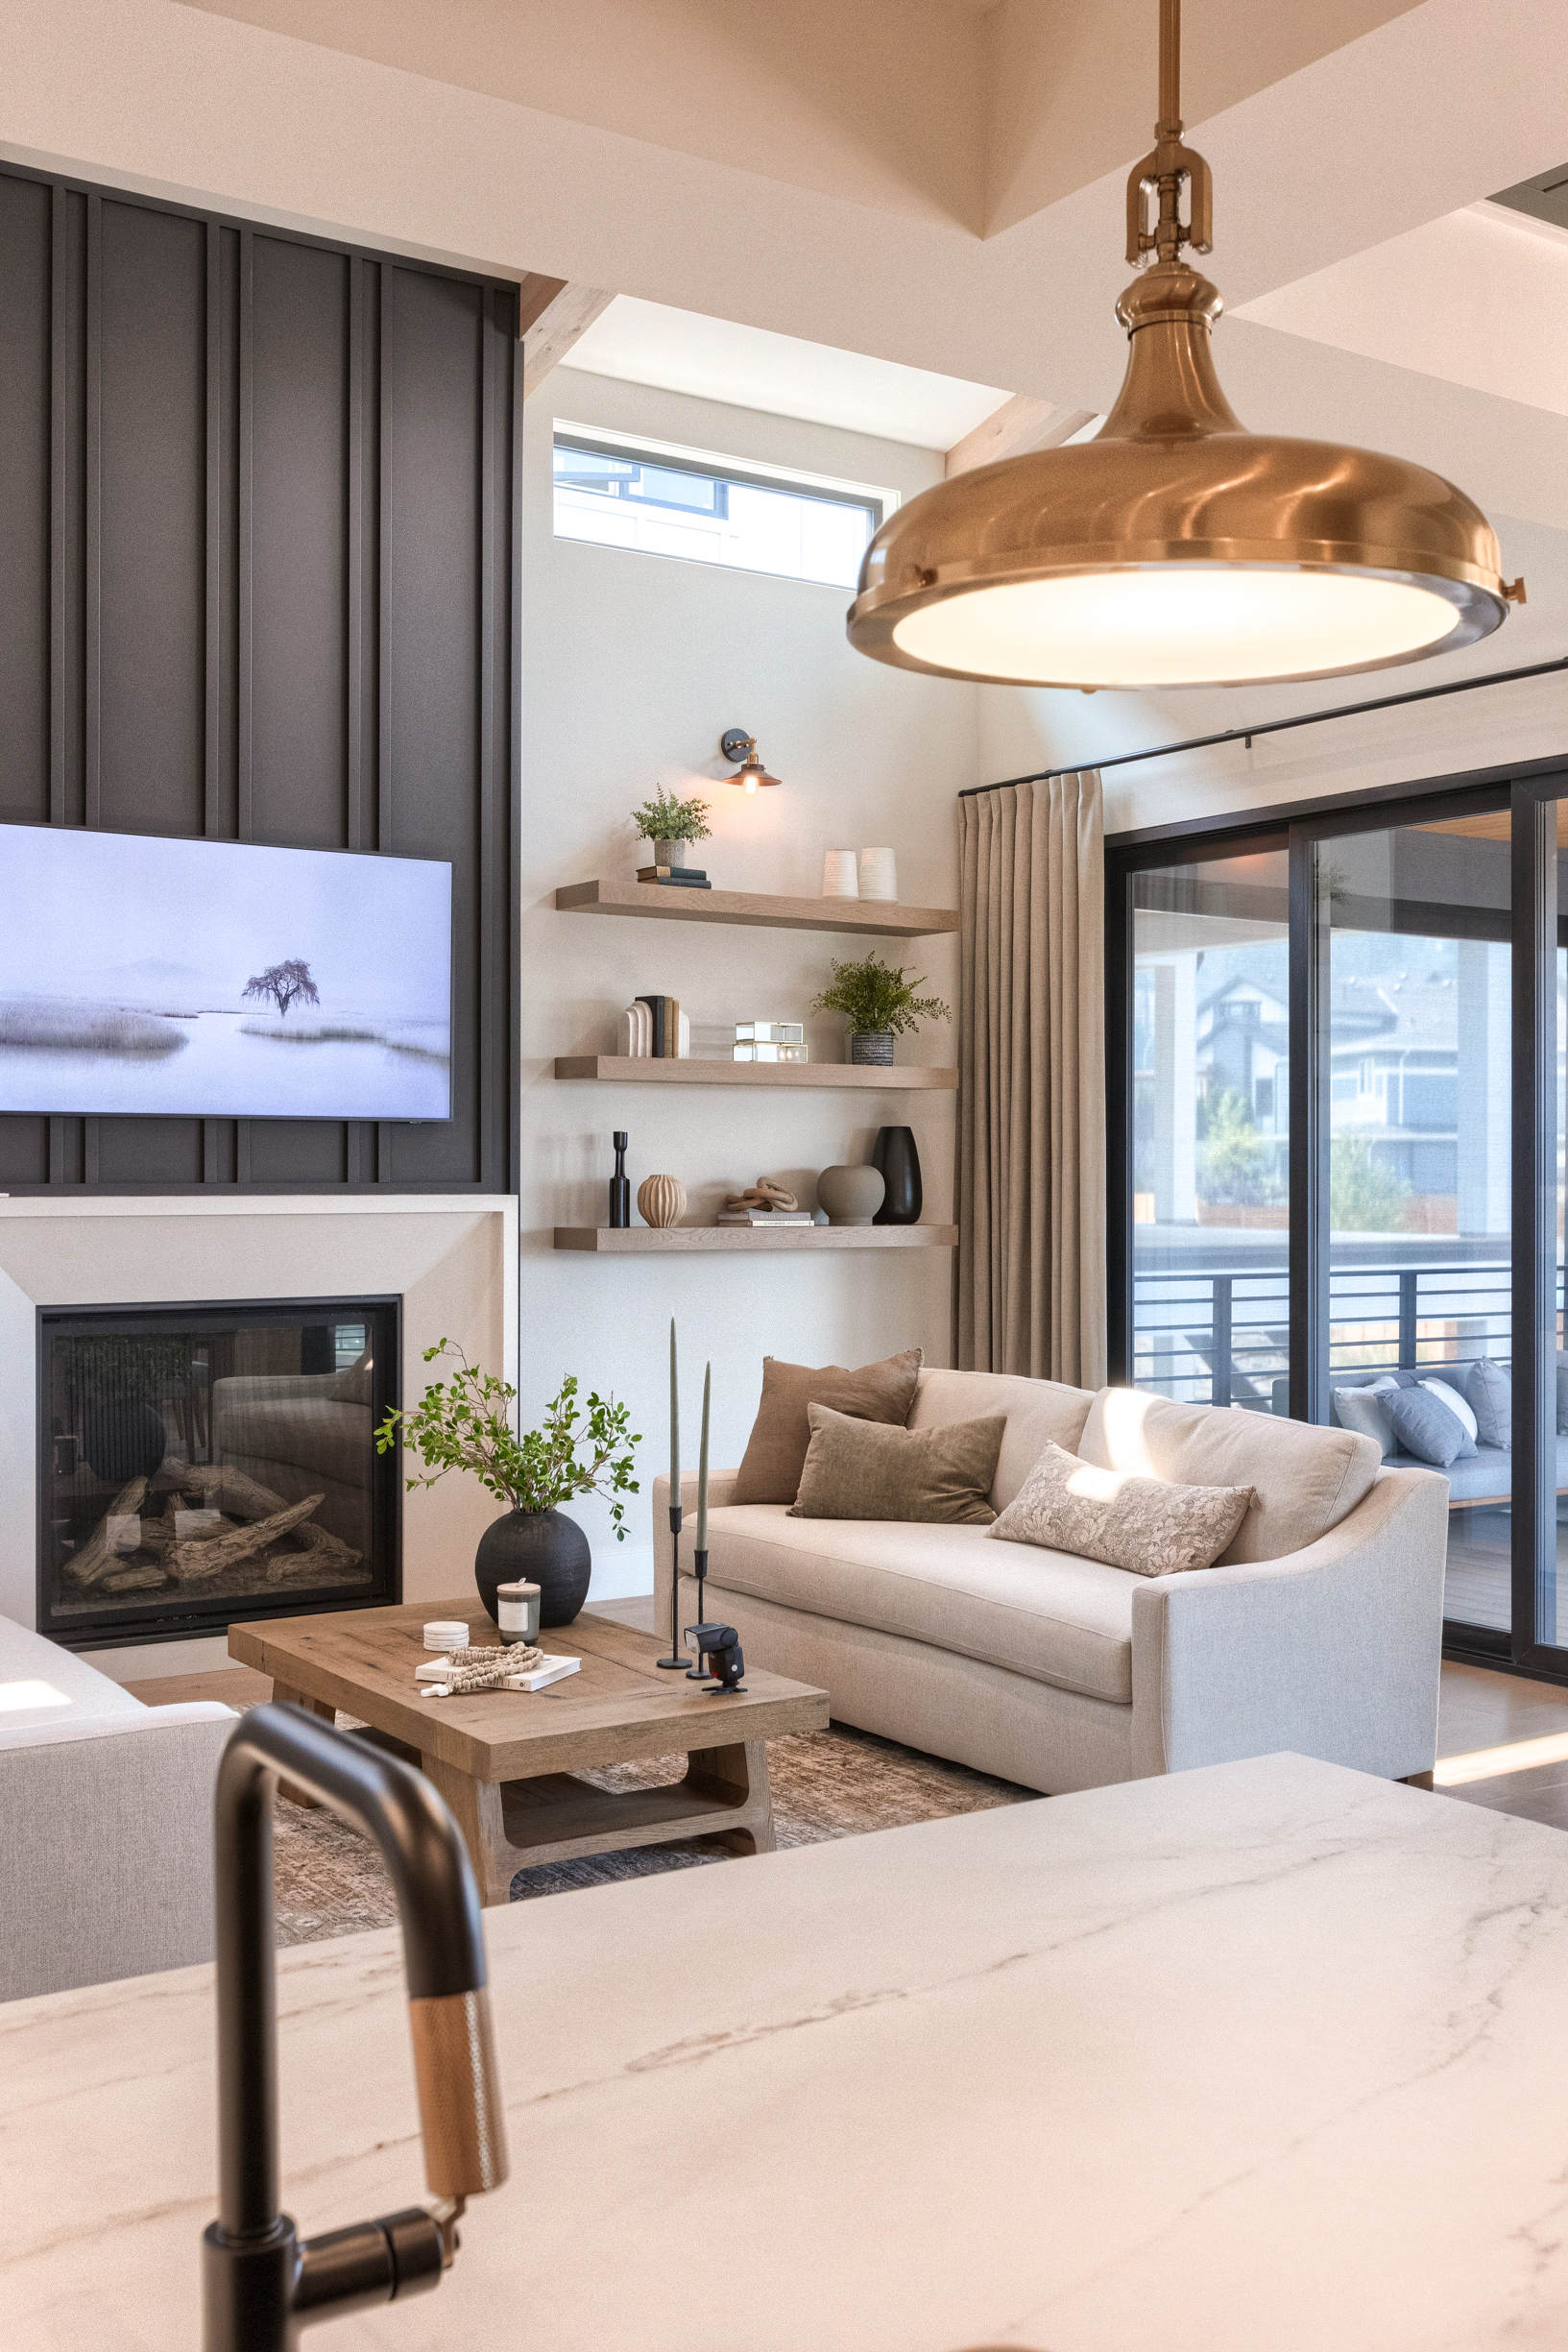
Layered Luxe

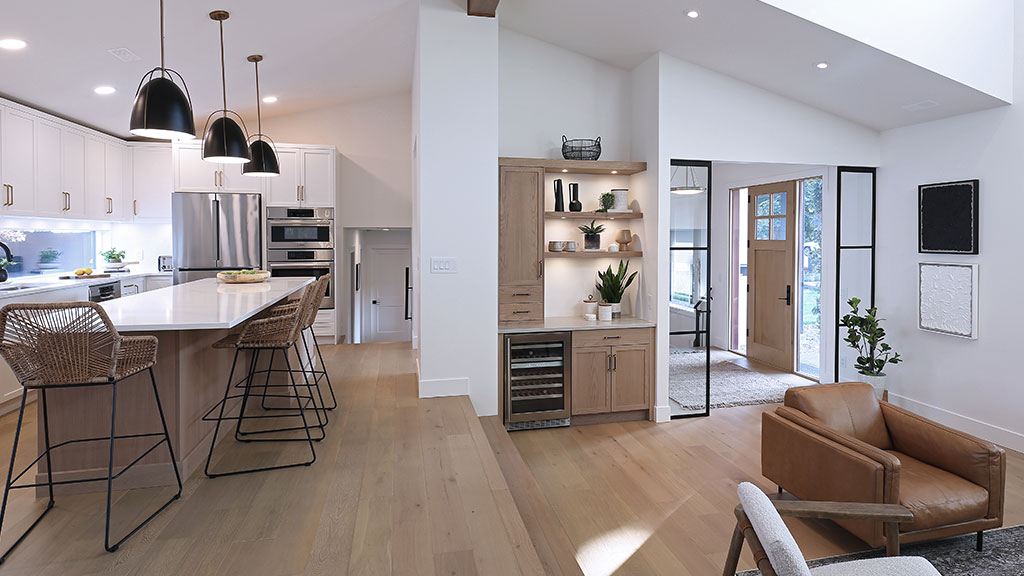
A modern yet warm home, designed for family life and built to remain timeless.
09 / 30

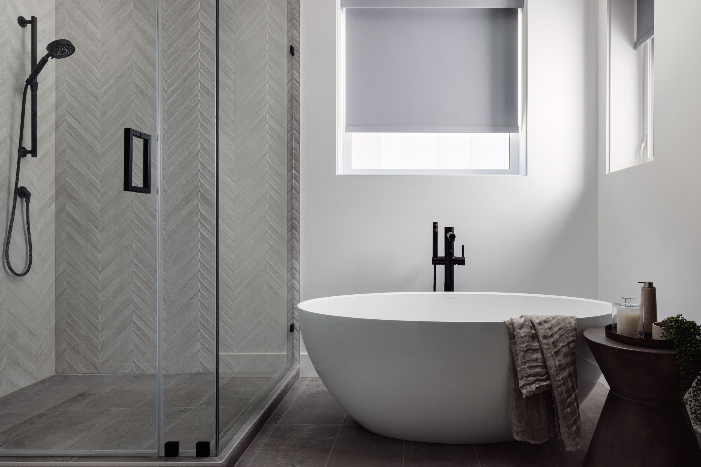
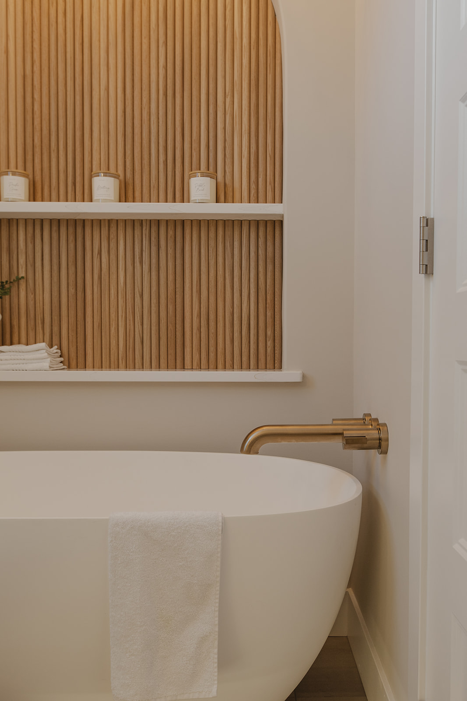
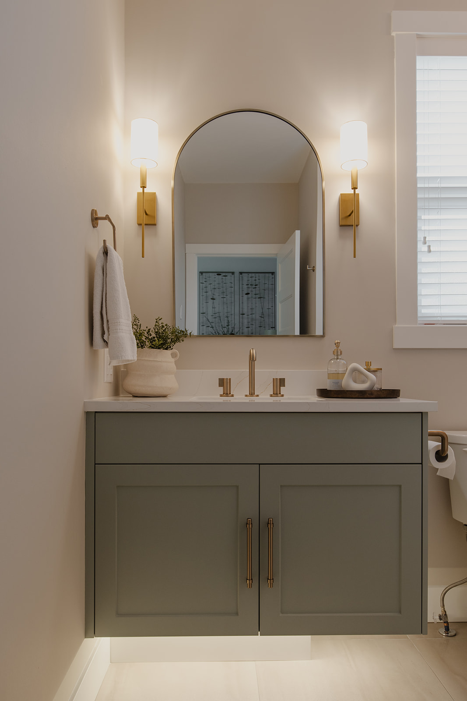
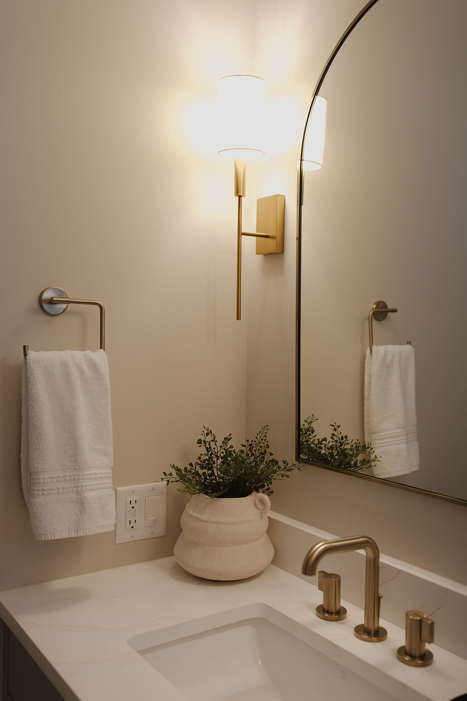
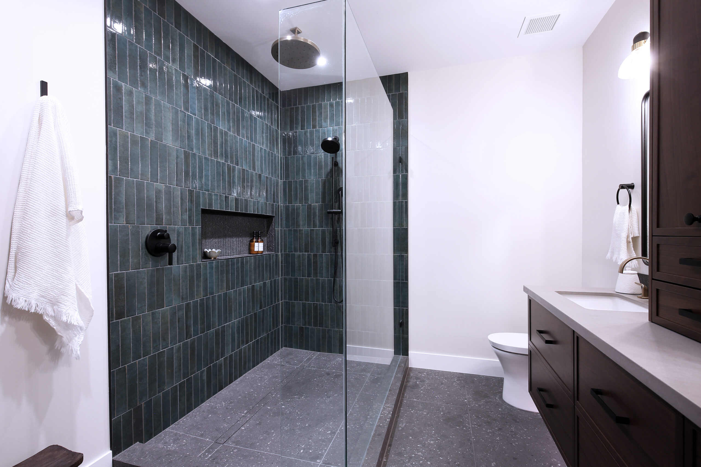
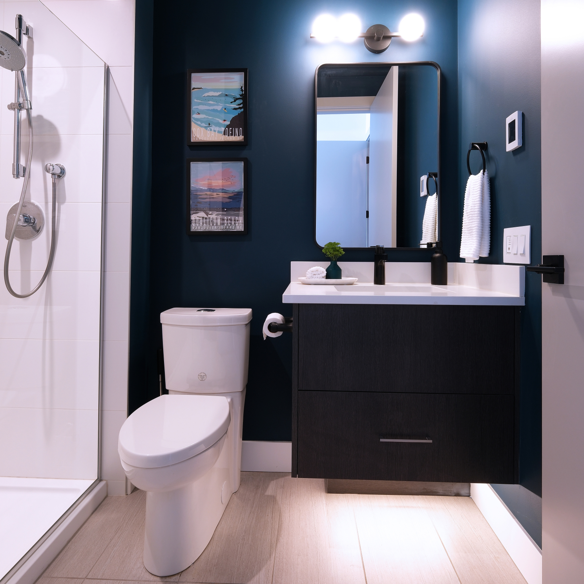
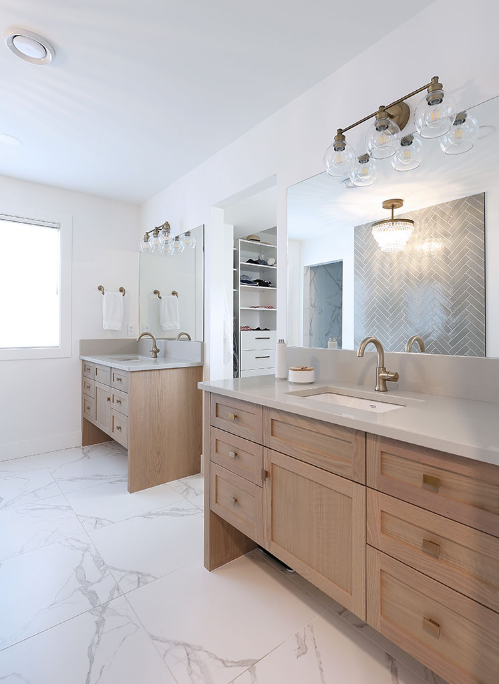
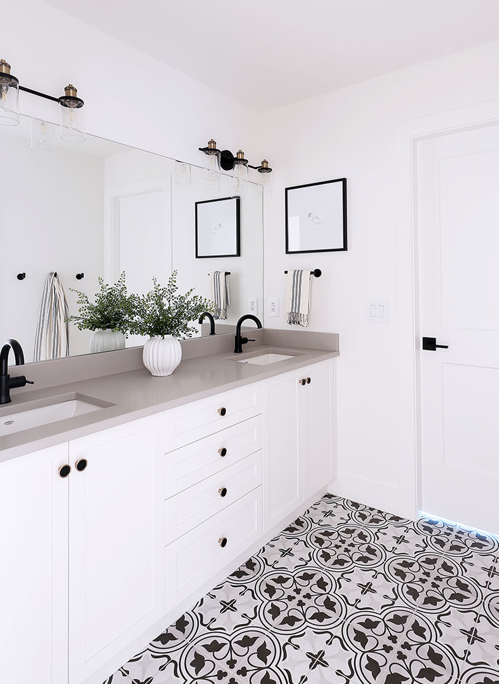
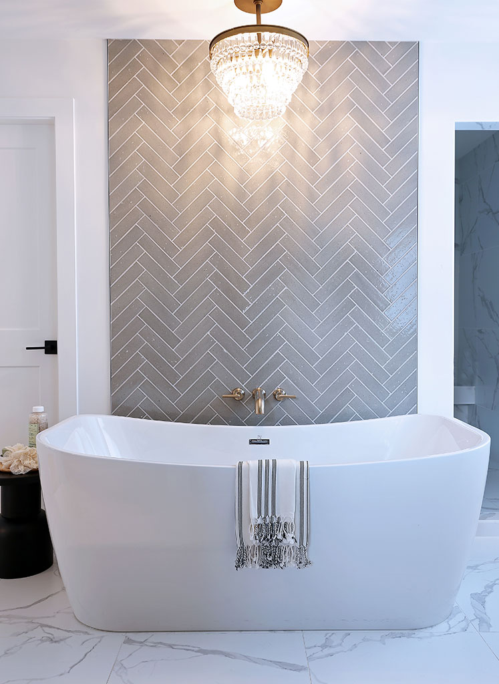
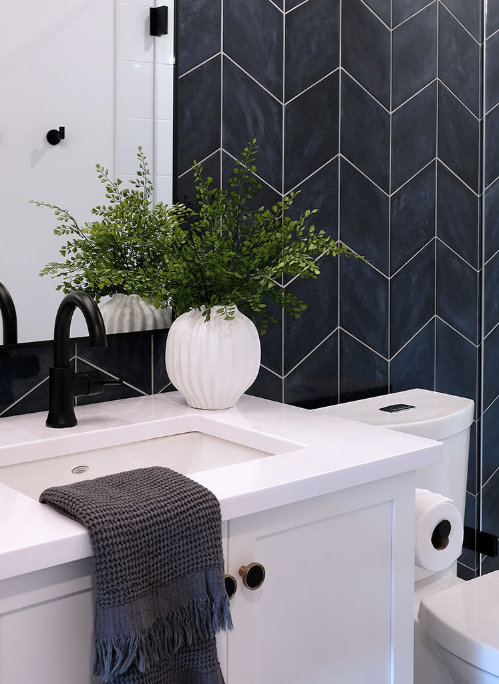
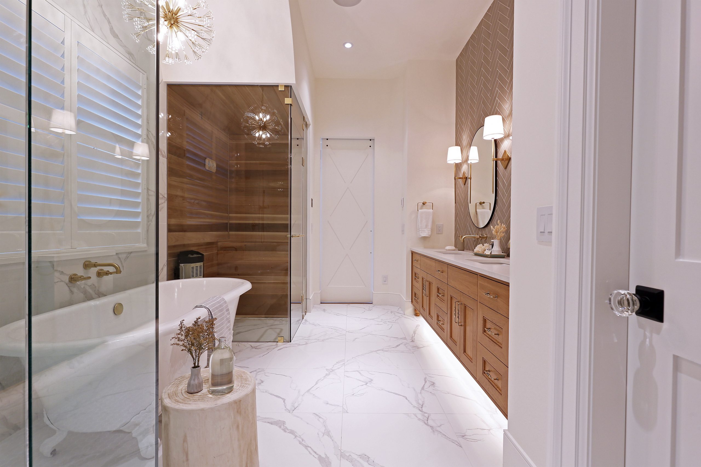
Serene Bathroom Renovations

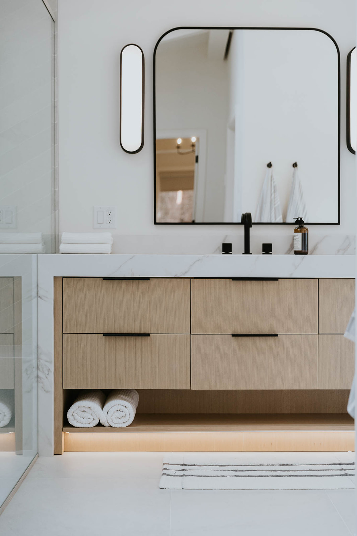
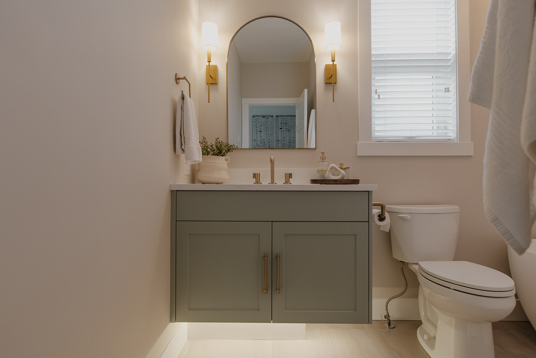
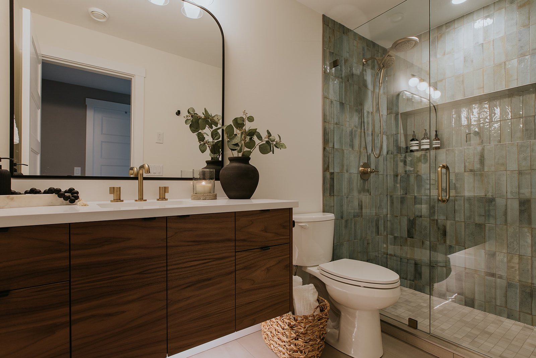
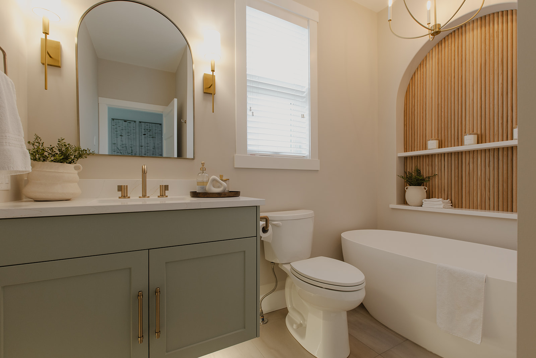
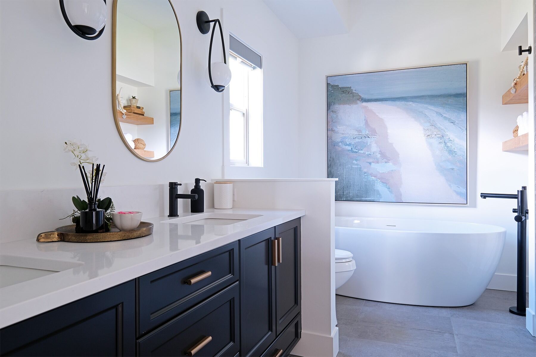
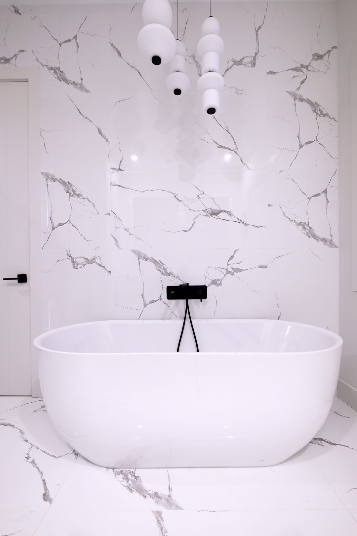
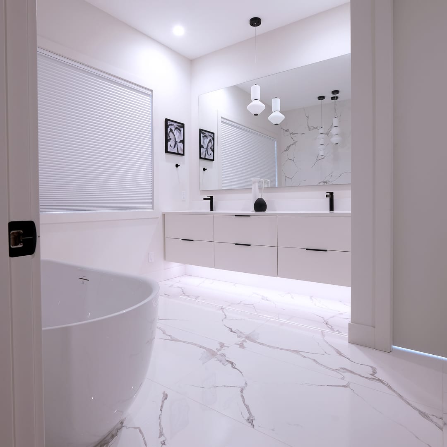
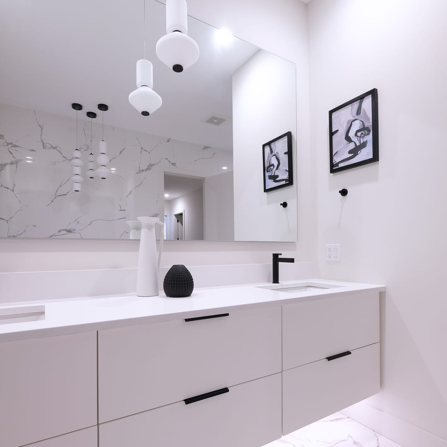

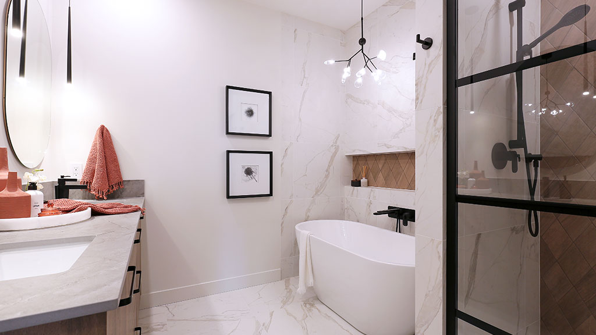
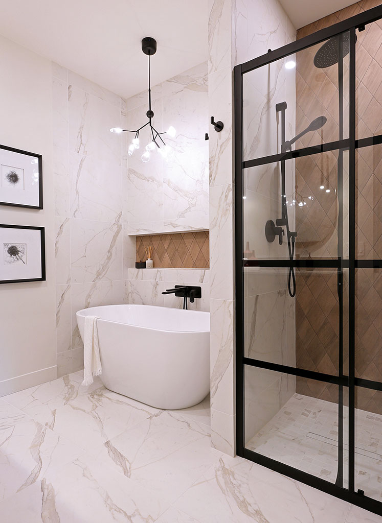
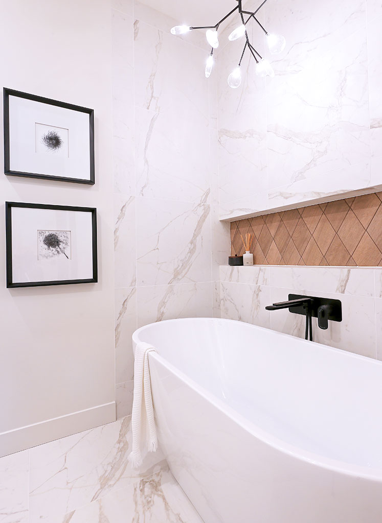
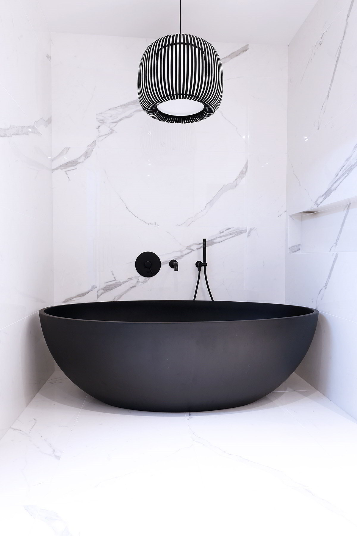
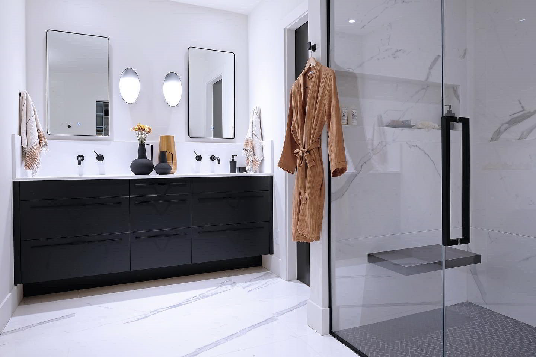
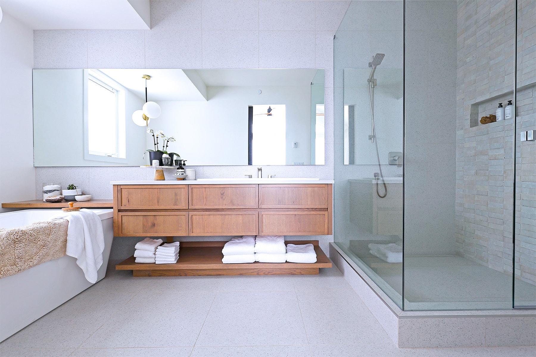
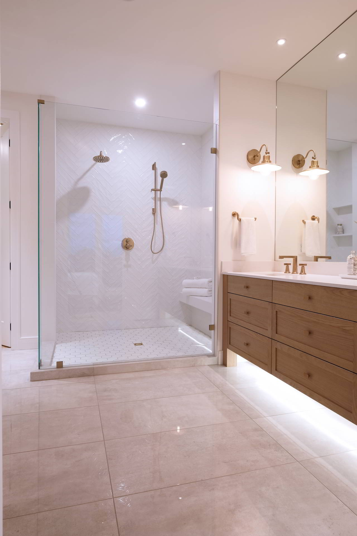
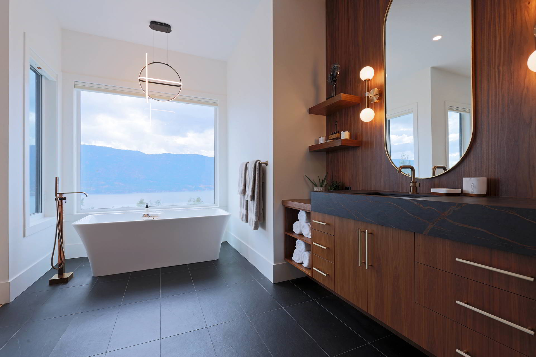
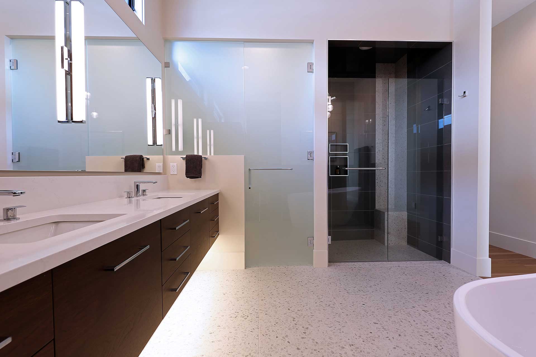
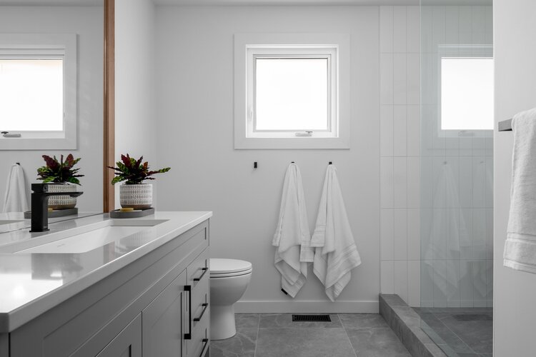
Dreamy, zen-inspired bathrooms designed for ultimate relaxation.

10 / 30

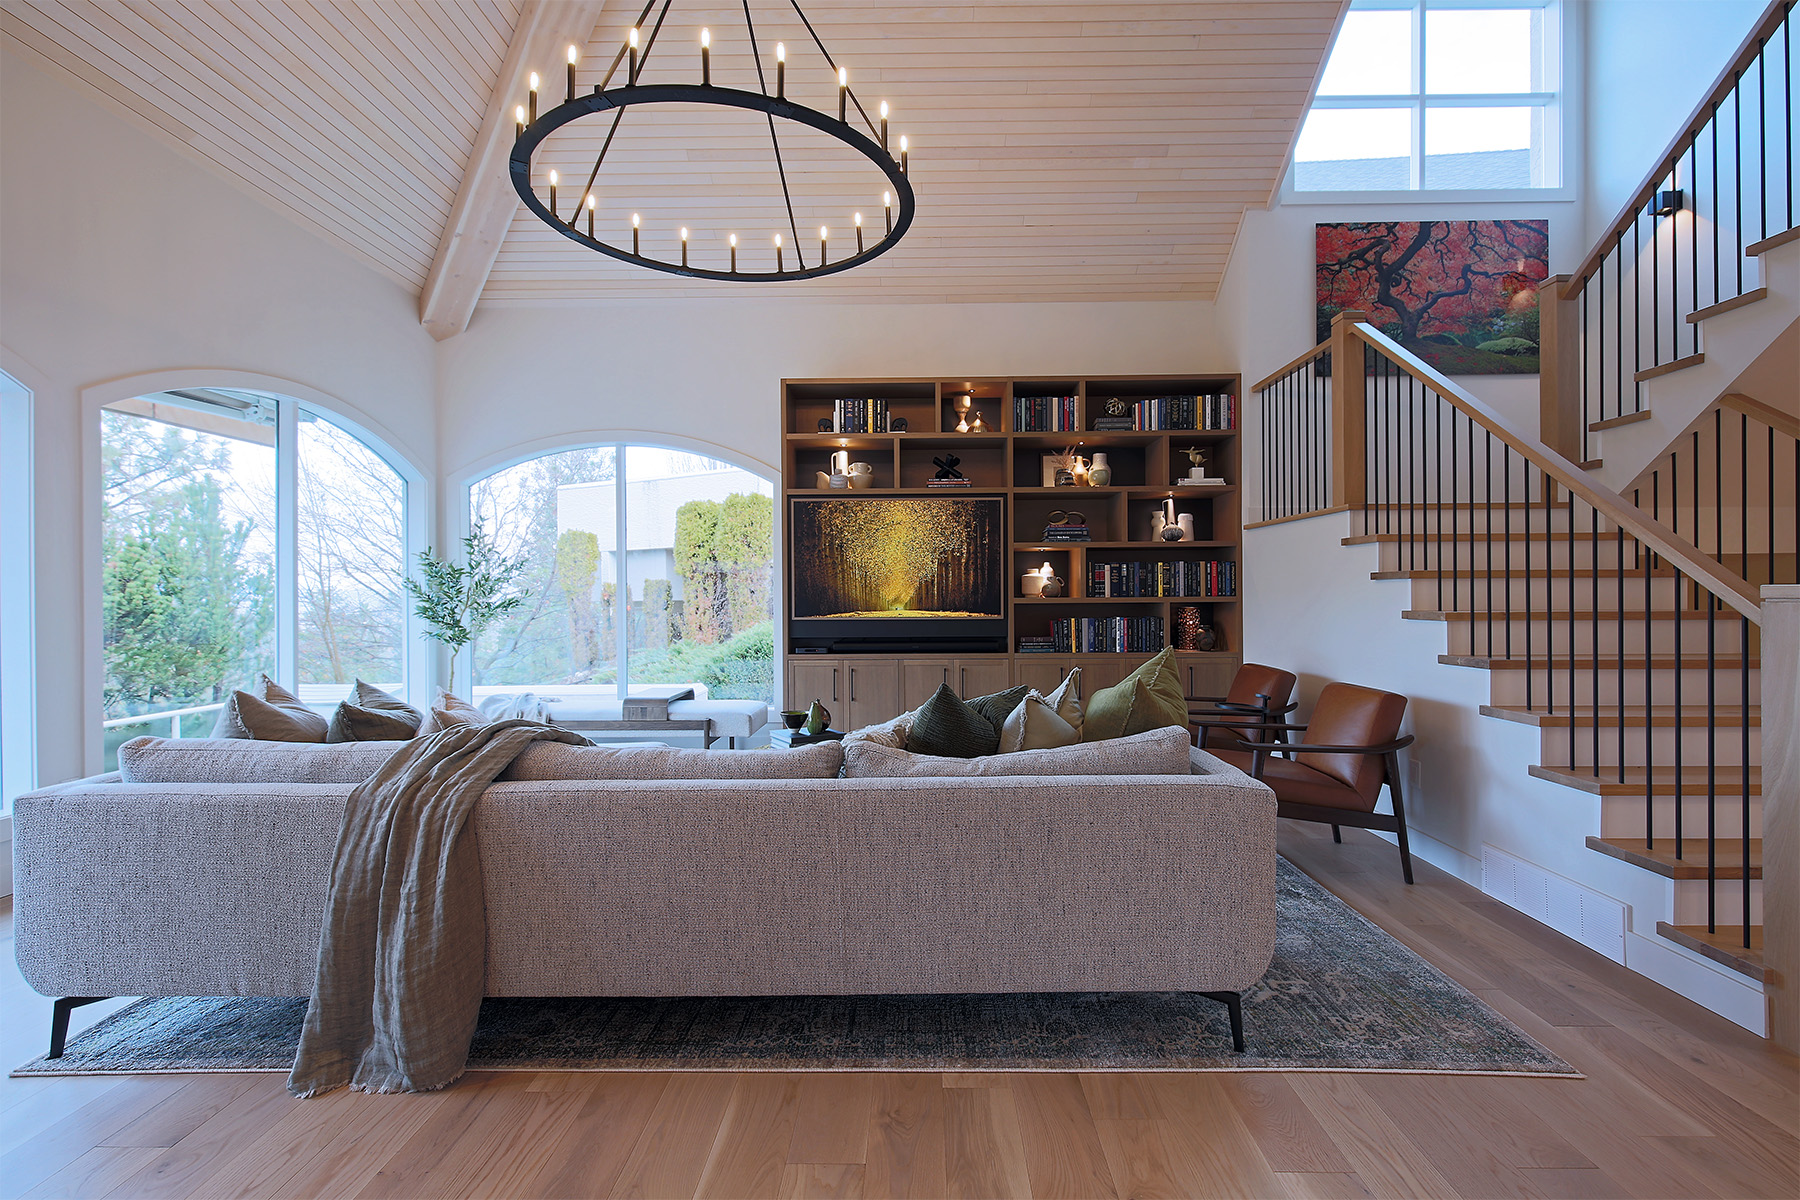
Vintage Revamp

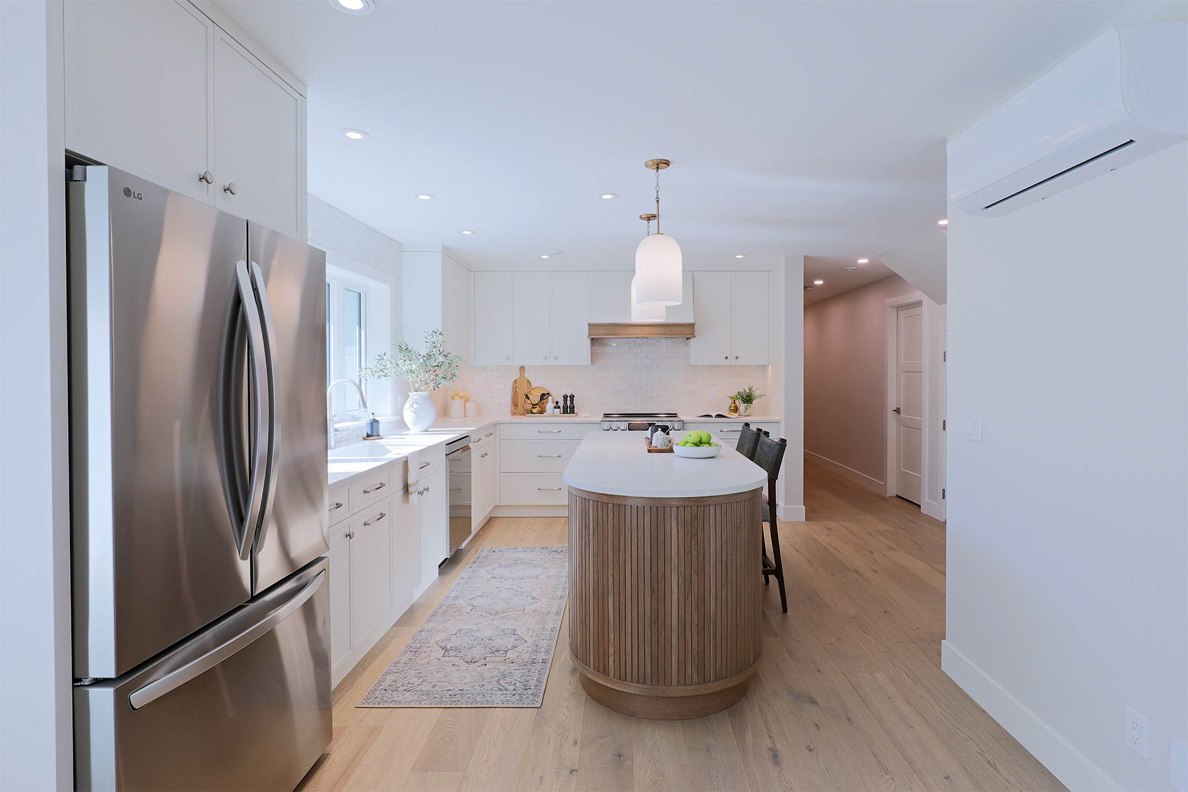
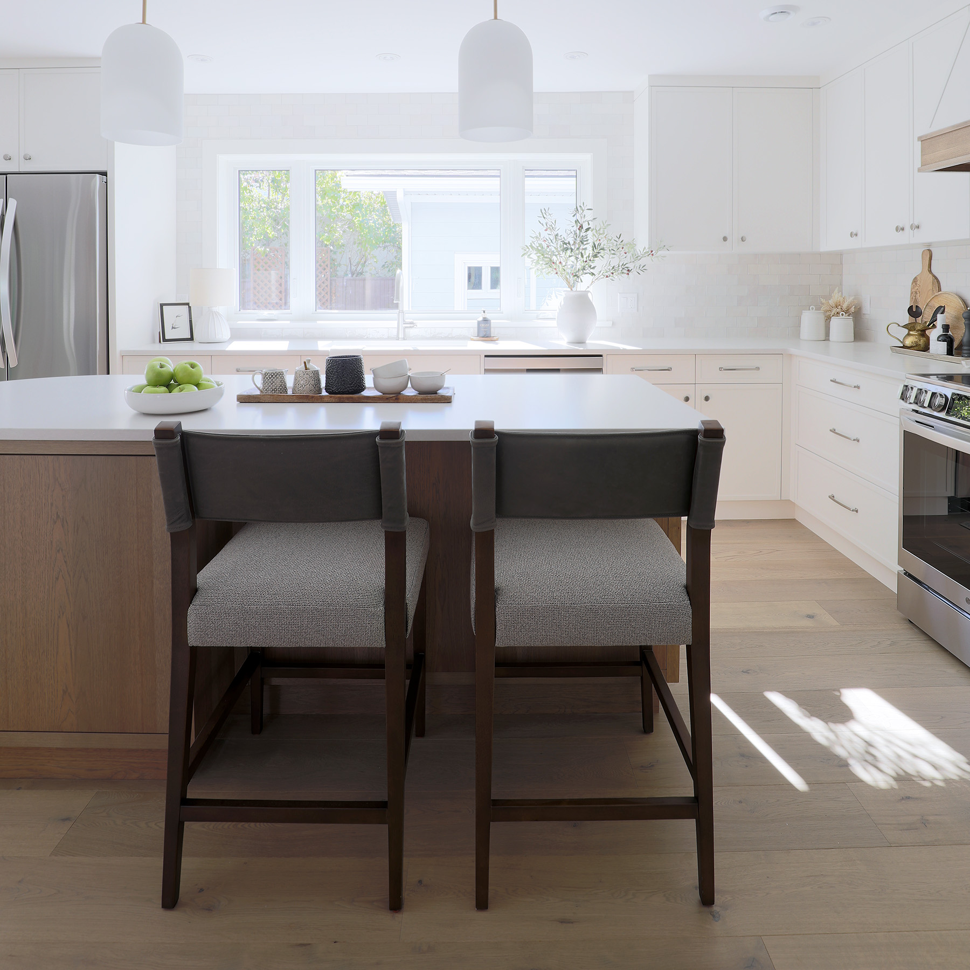
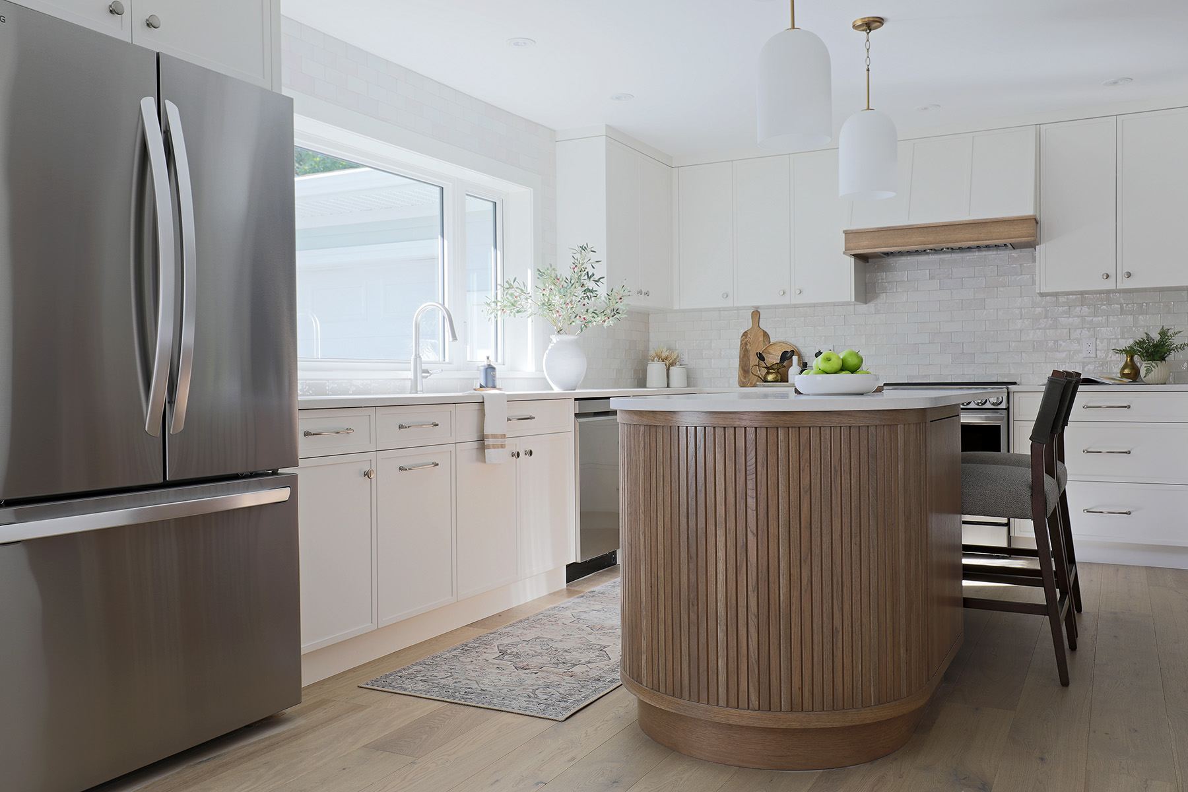
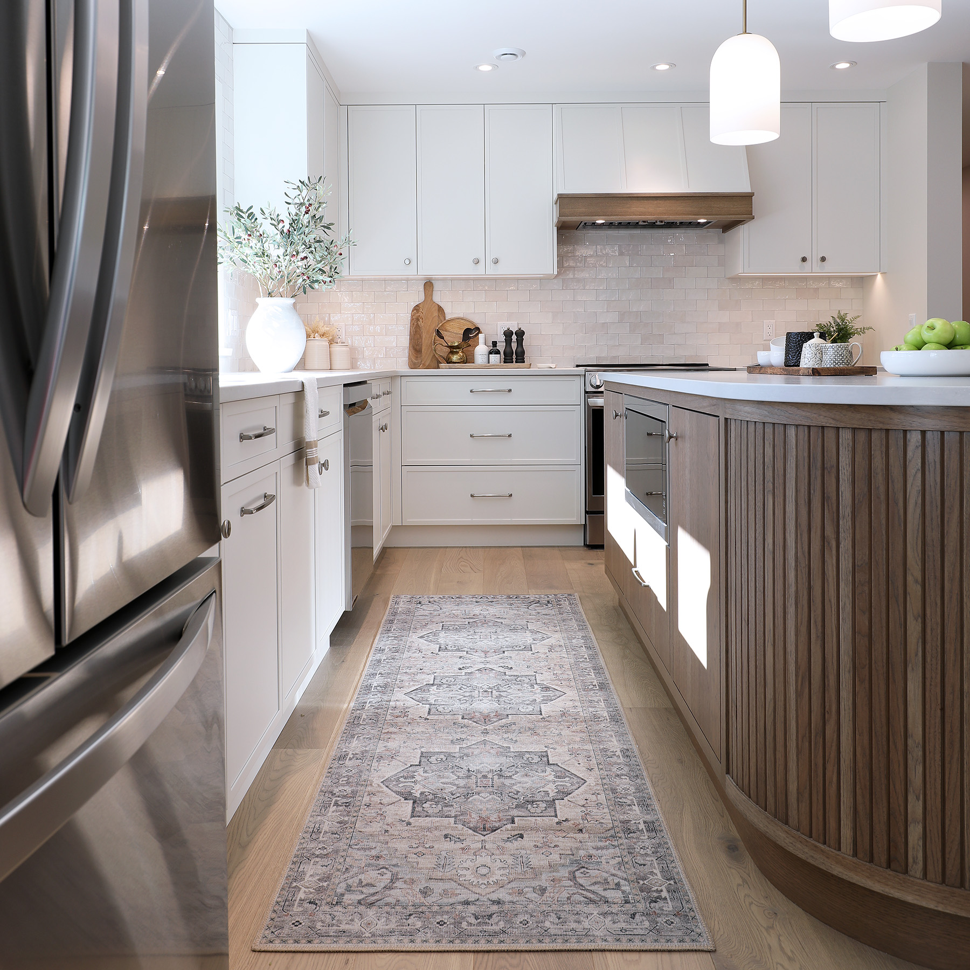
Though not officially heritage-listed, the home is recognized locally as an “Early Suburban Bungalow” in the “Fourth Civic Phase Architectural Style”. This kitchen re-design preserved original design characteristics: horizontal emphasis, multi-sash and picture windows, asymmetrical facade, and narrow window and door surrounds.
11 / 30

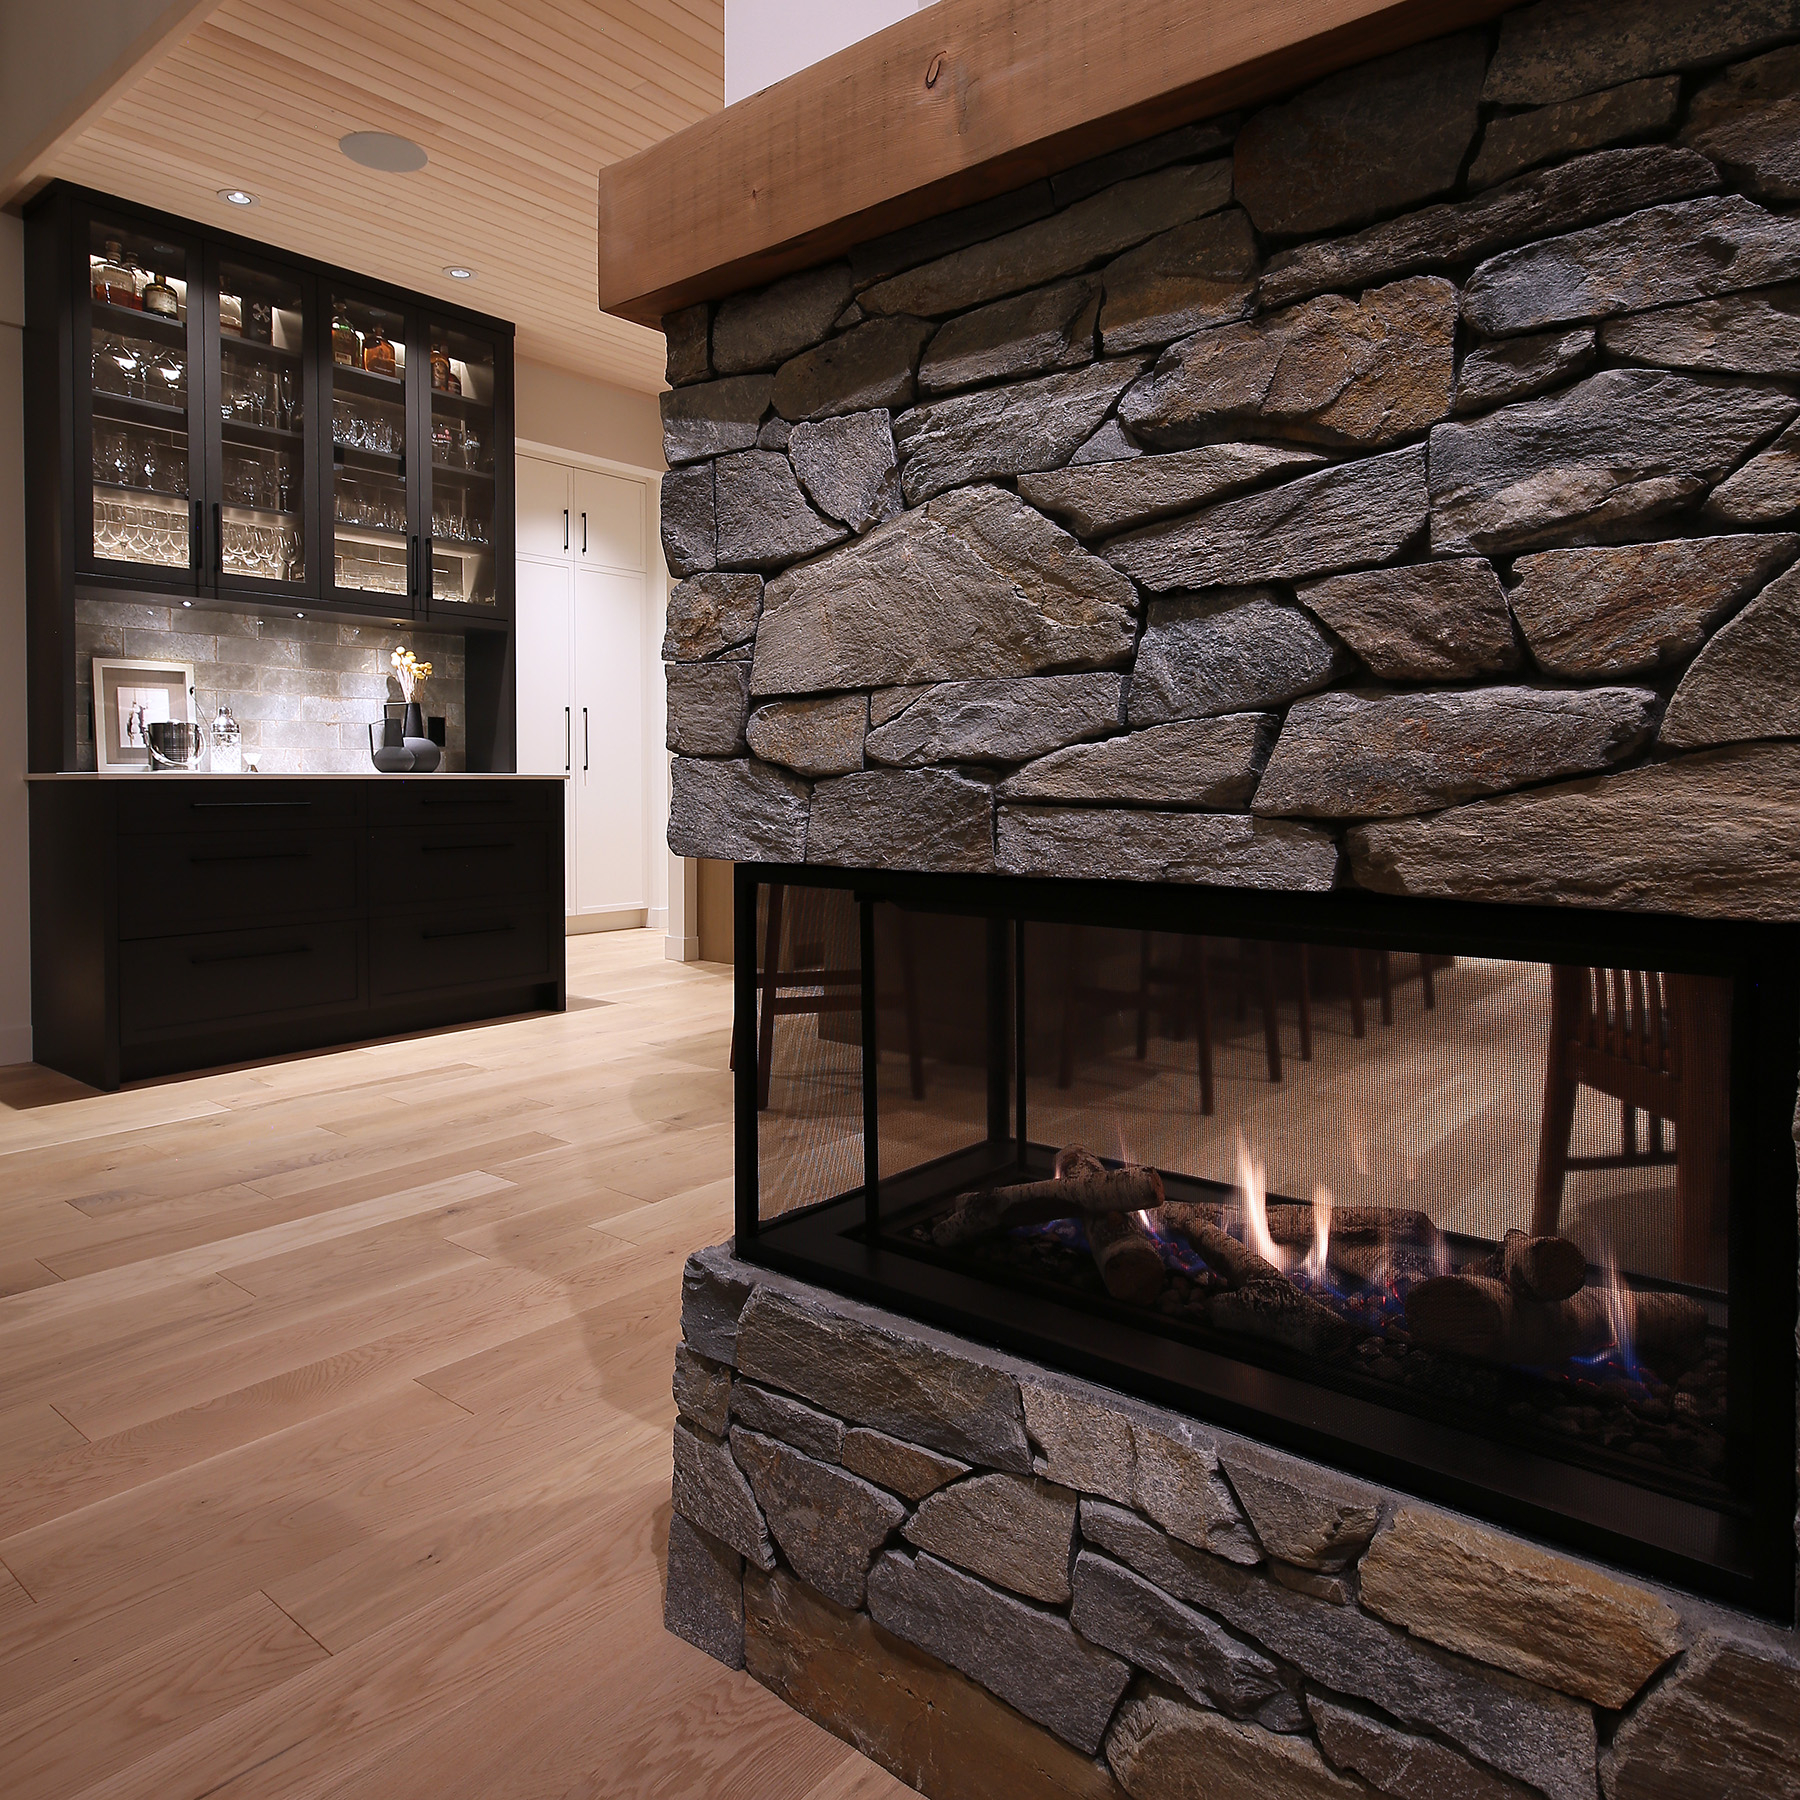
Lakeside Retreat

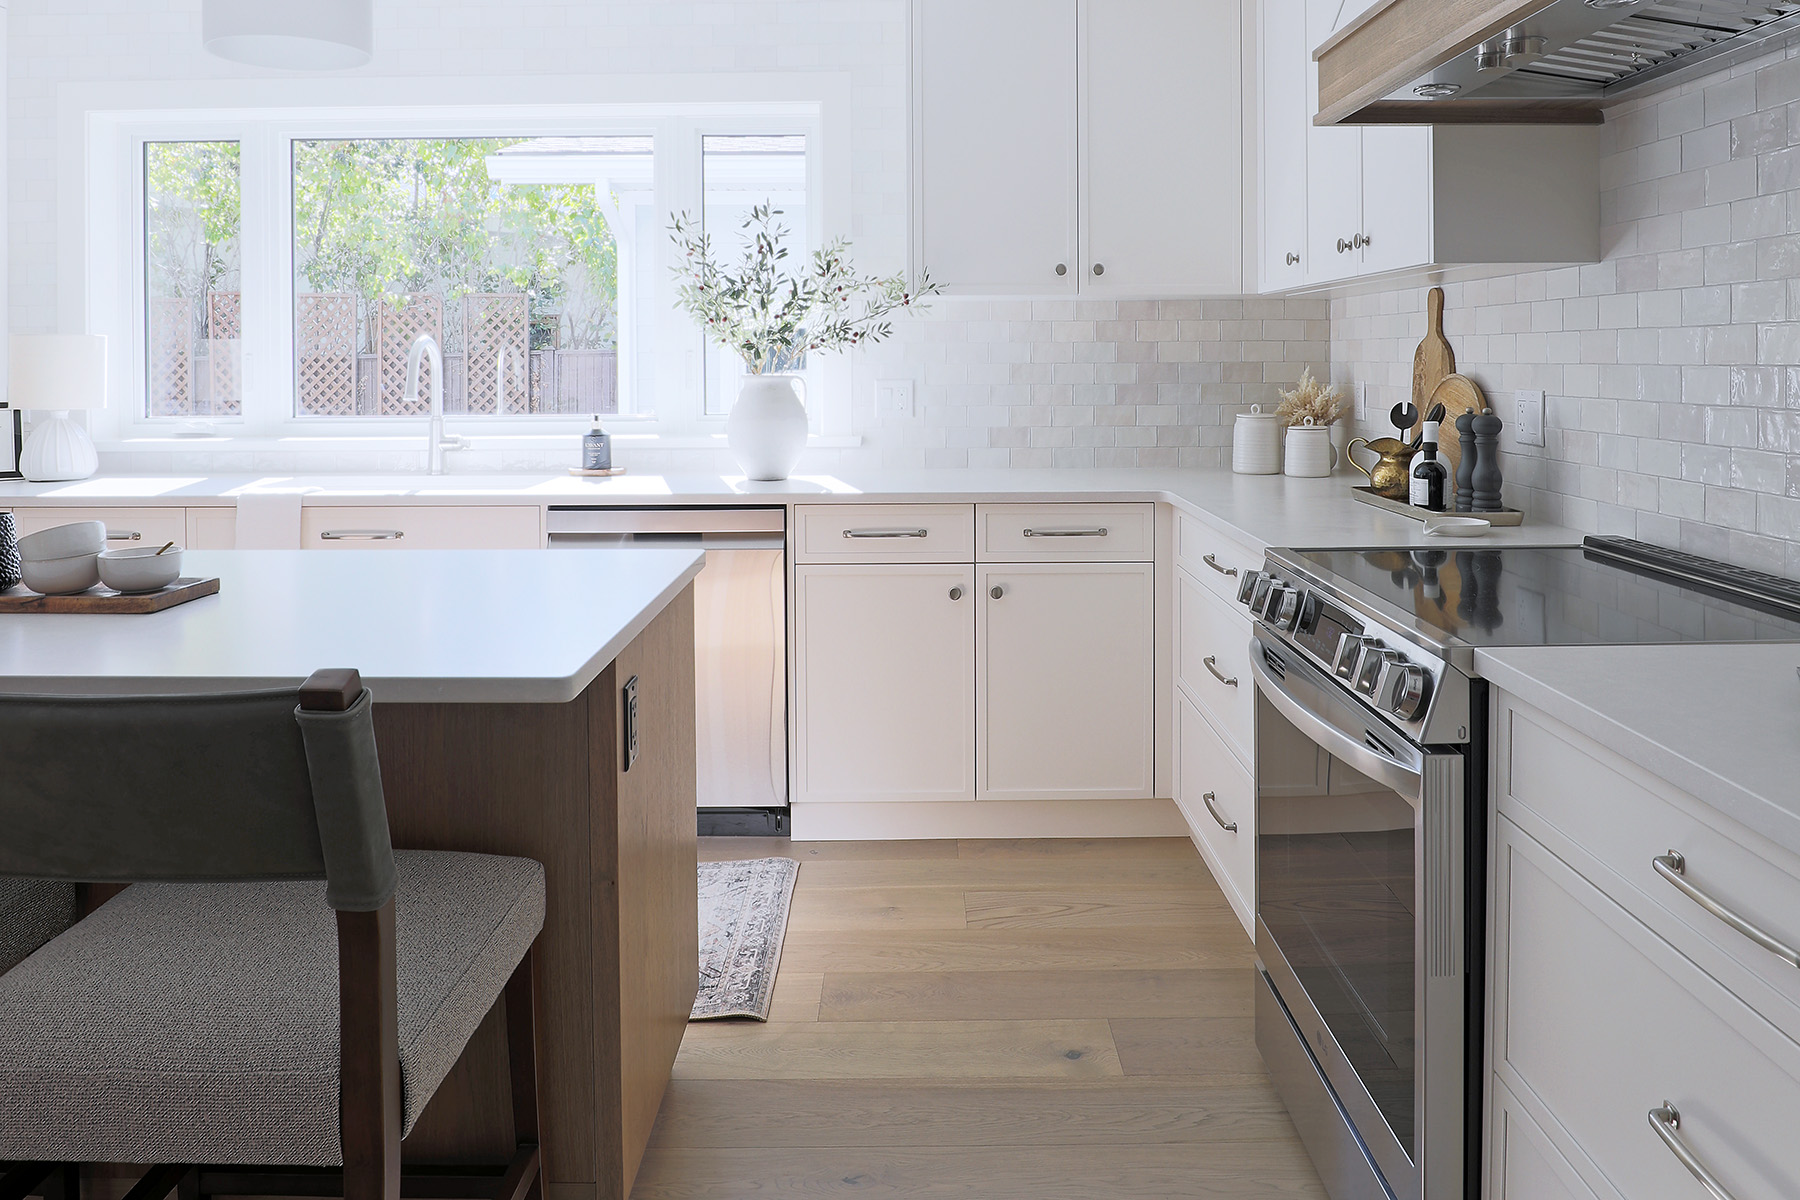
A bright, cheerful kitchen renovation in a lakeside condominium.
12 / 30

Japandi-inspired Okanagan Home

A Japandi-inspired home renovation: comfortable, minimal and quietly elegant.

13 / 30

Eclectic Elegance

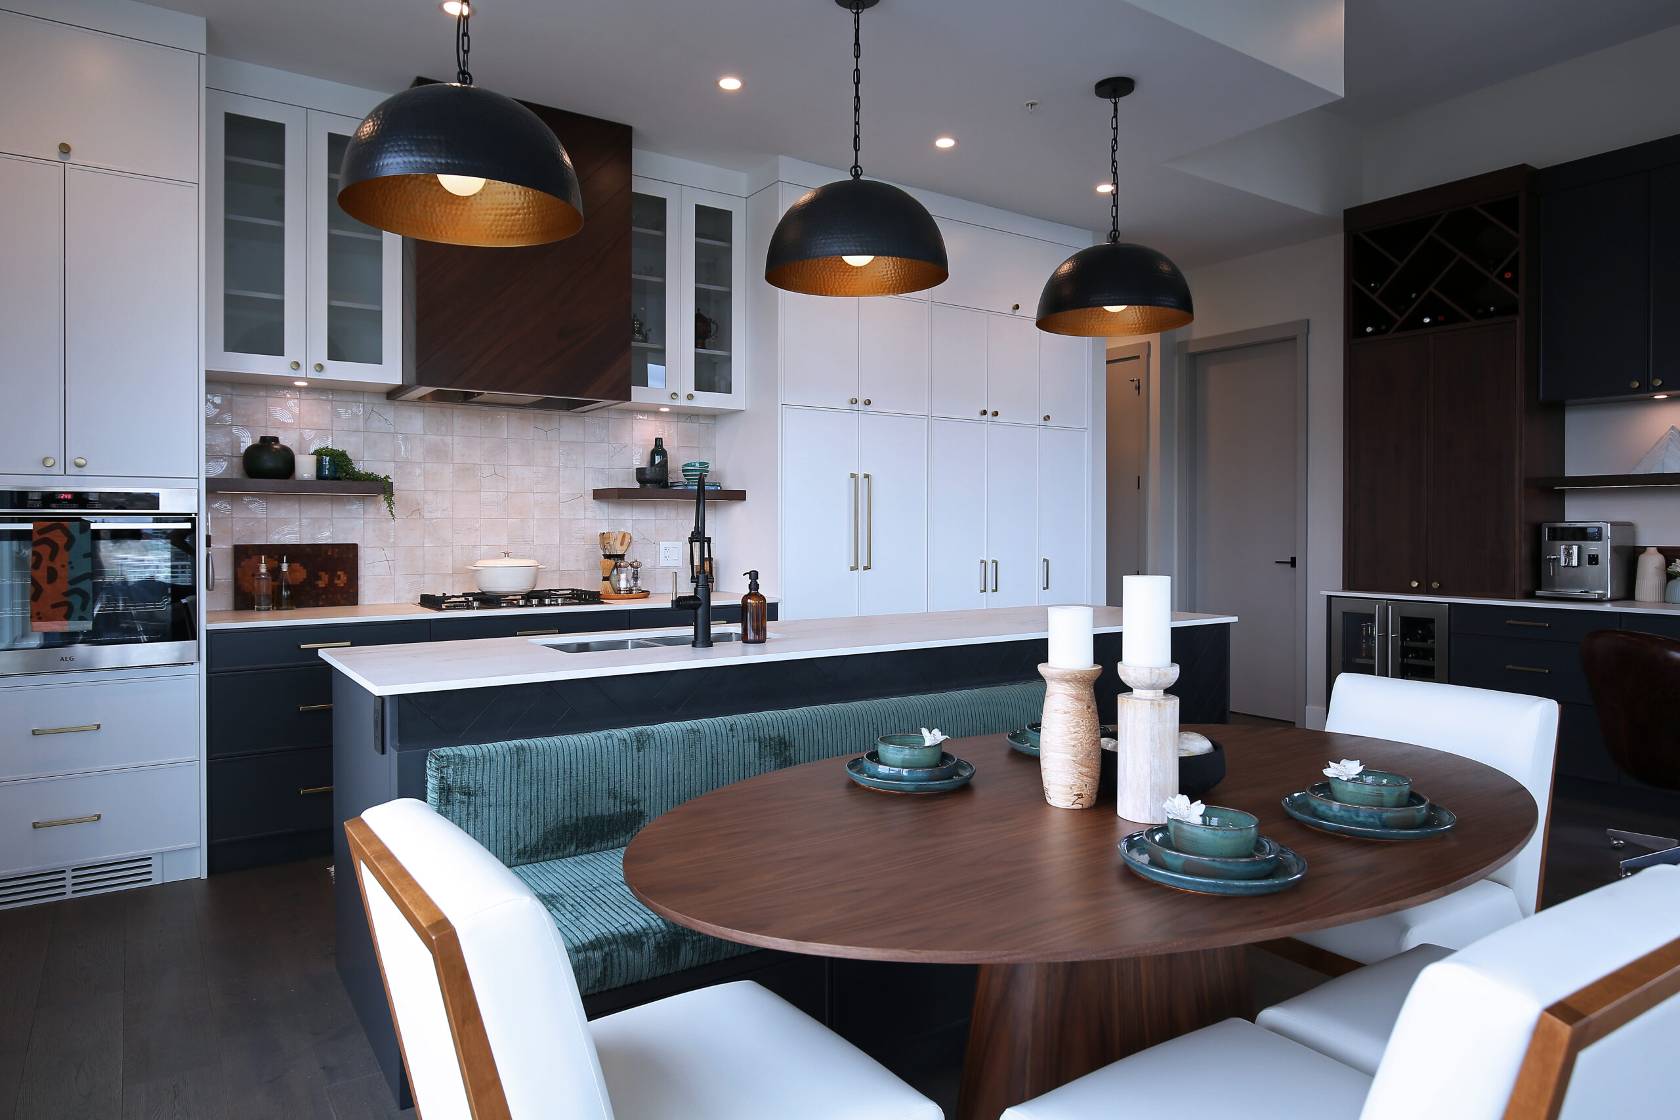
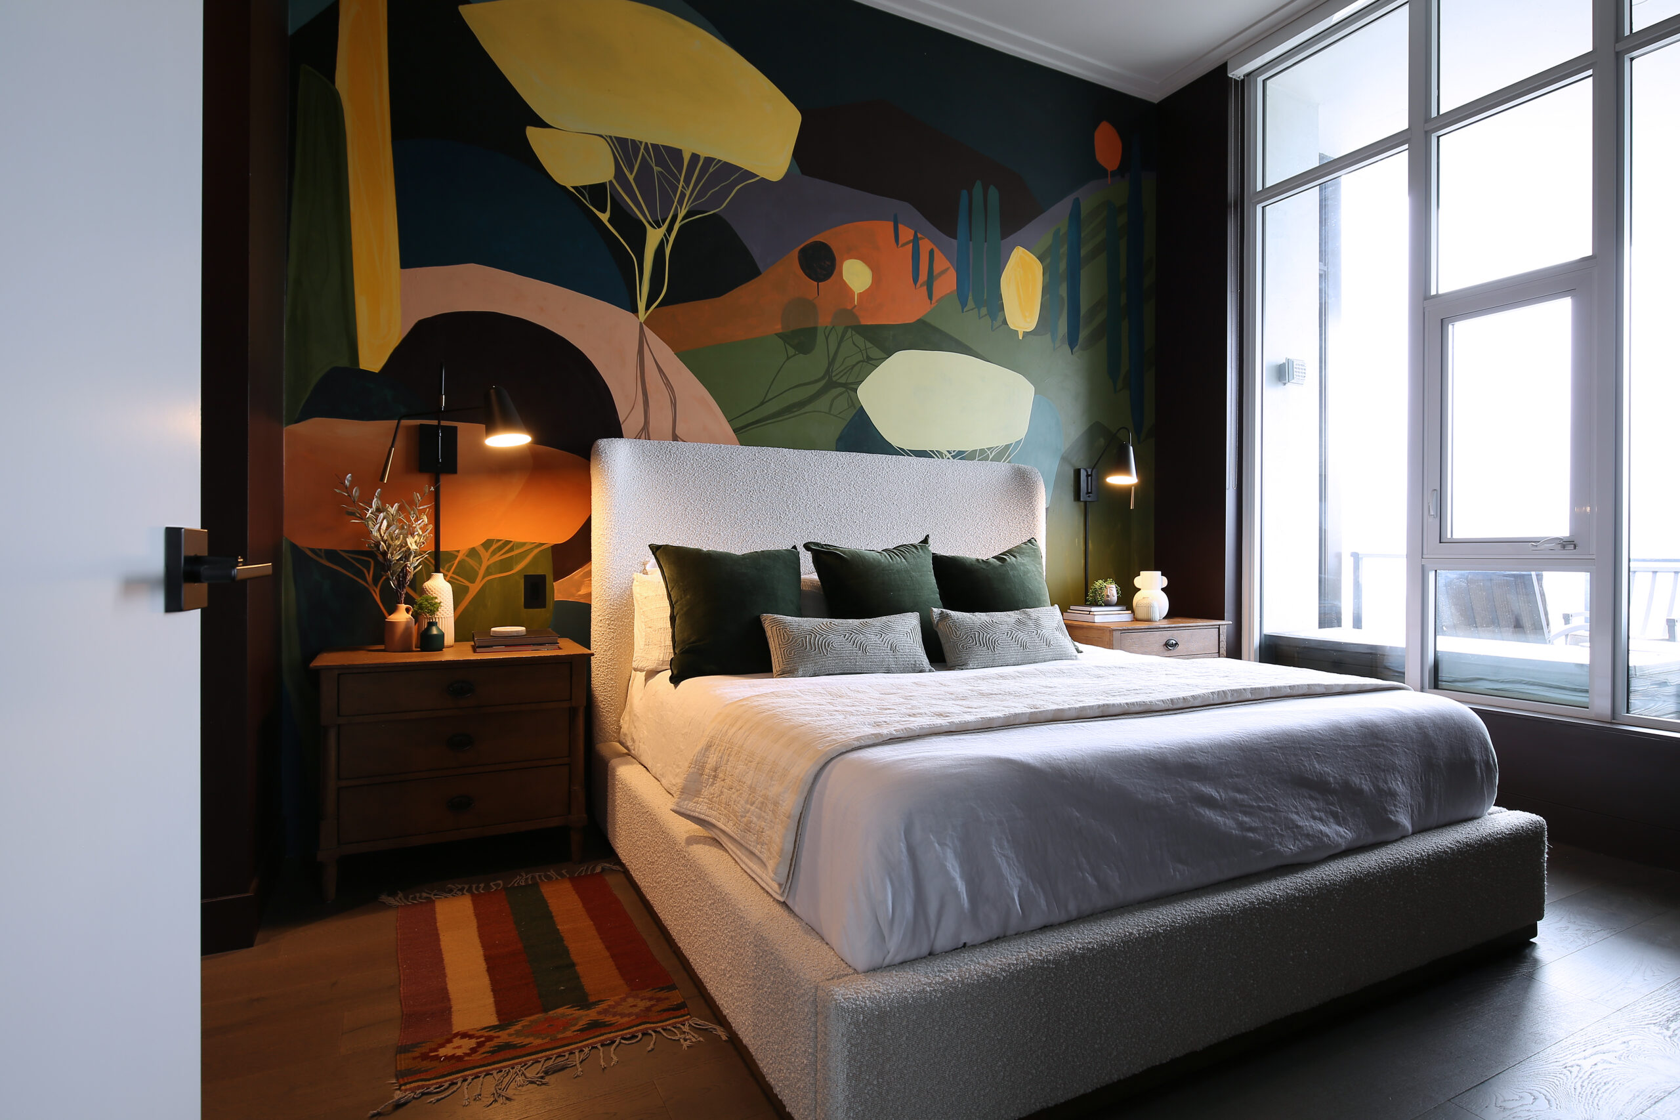
Bold and colourful design for this chic downtown condo.

14 / 30

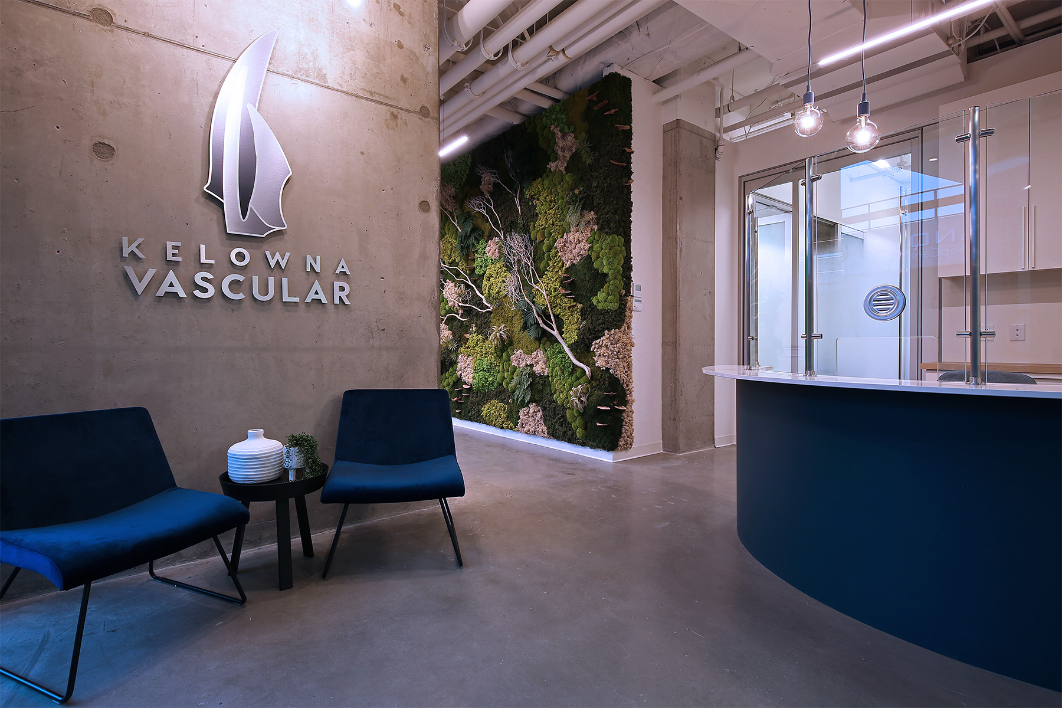
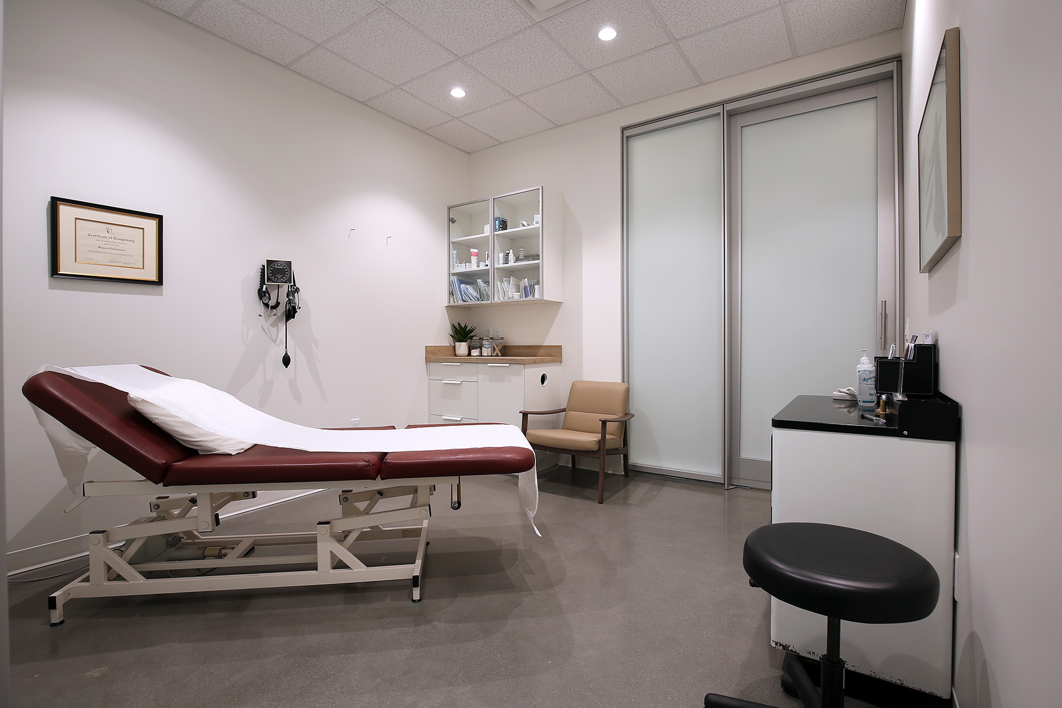

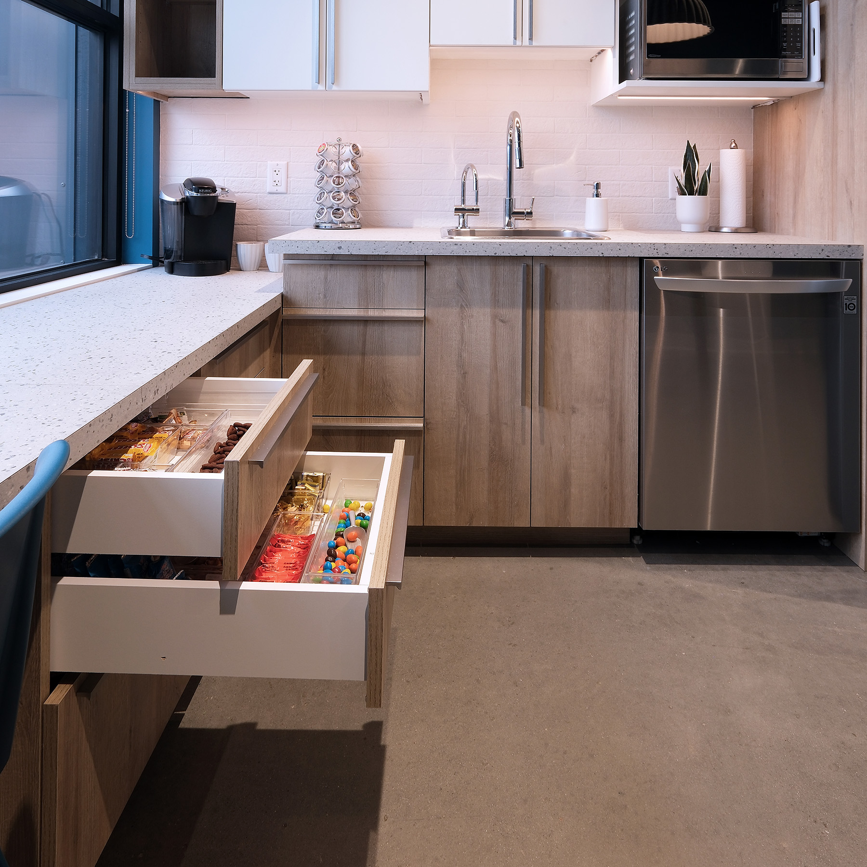
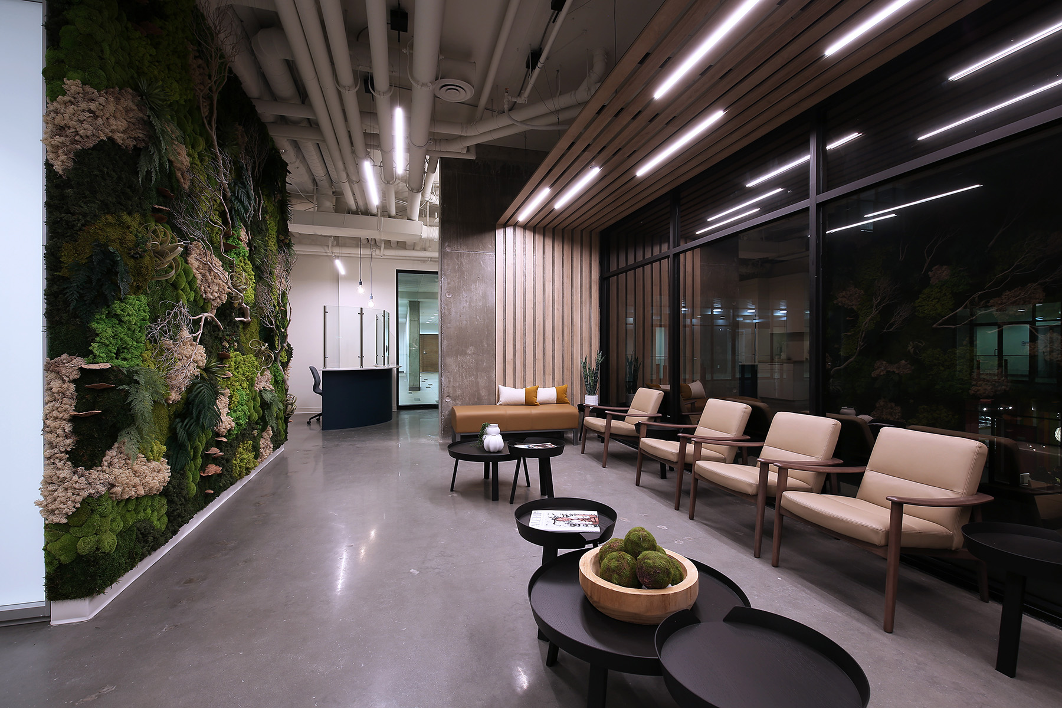
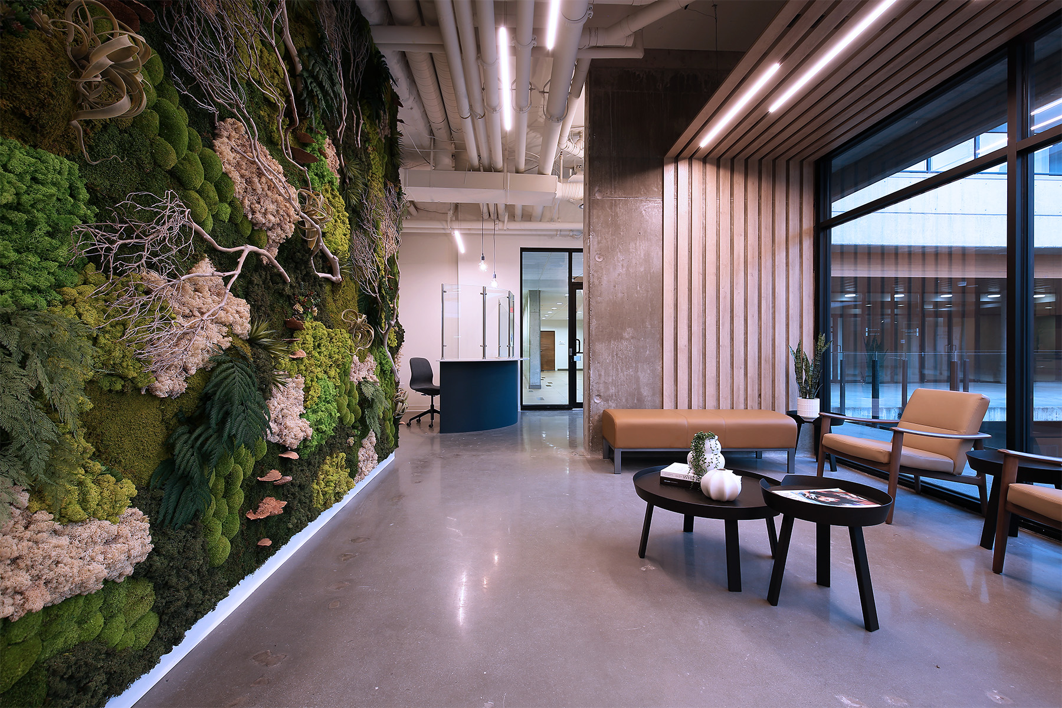
Kelowna Vascular Clinic

This newly renovated commercial clinic features a custom moss wall.

15 / 30

Vintage Modern

This renovation completely transformed a young family’s dated home into a dream space that exudes comfort and style. The selection of rich colours, organic textures and modern finishes is perfectly paired with the homeowner’s love of all things vintage.

16 / 30

The Merlot

A beautiful West Kelowna home, fully renovated from dated to lush and modern.

17 / 30

Mission Modern

This contemporary family home incorporates warm woods, textured stone and cool decor. The living room features organic textures while using contrasting materials to create interest and impact. This home was designed with functionality and family time in mind, incorporating several practical elements and an open concept to enjoy the beautiful space together.

18 / 30

The Maverick

The Maverick was designed to be an entertainer’s paradise, featuring grand spaces adorned with custom stonework, unique fixtures and cool finishing. This lakefront property invites the outside in and is an exquisite space to enjoy the Okanagan lifestyle. The original home had a dated 1990s design; we redesigned it, preserving as much of the original character and materials as possible while making every relevant update to meet the intention of design.

19 / 30

Edgy Modern



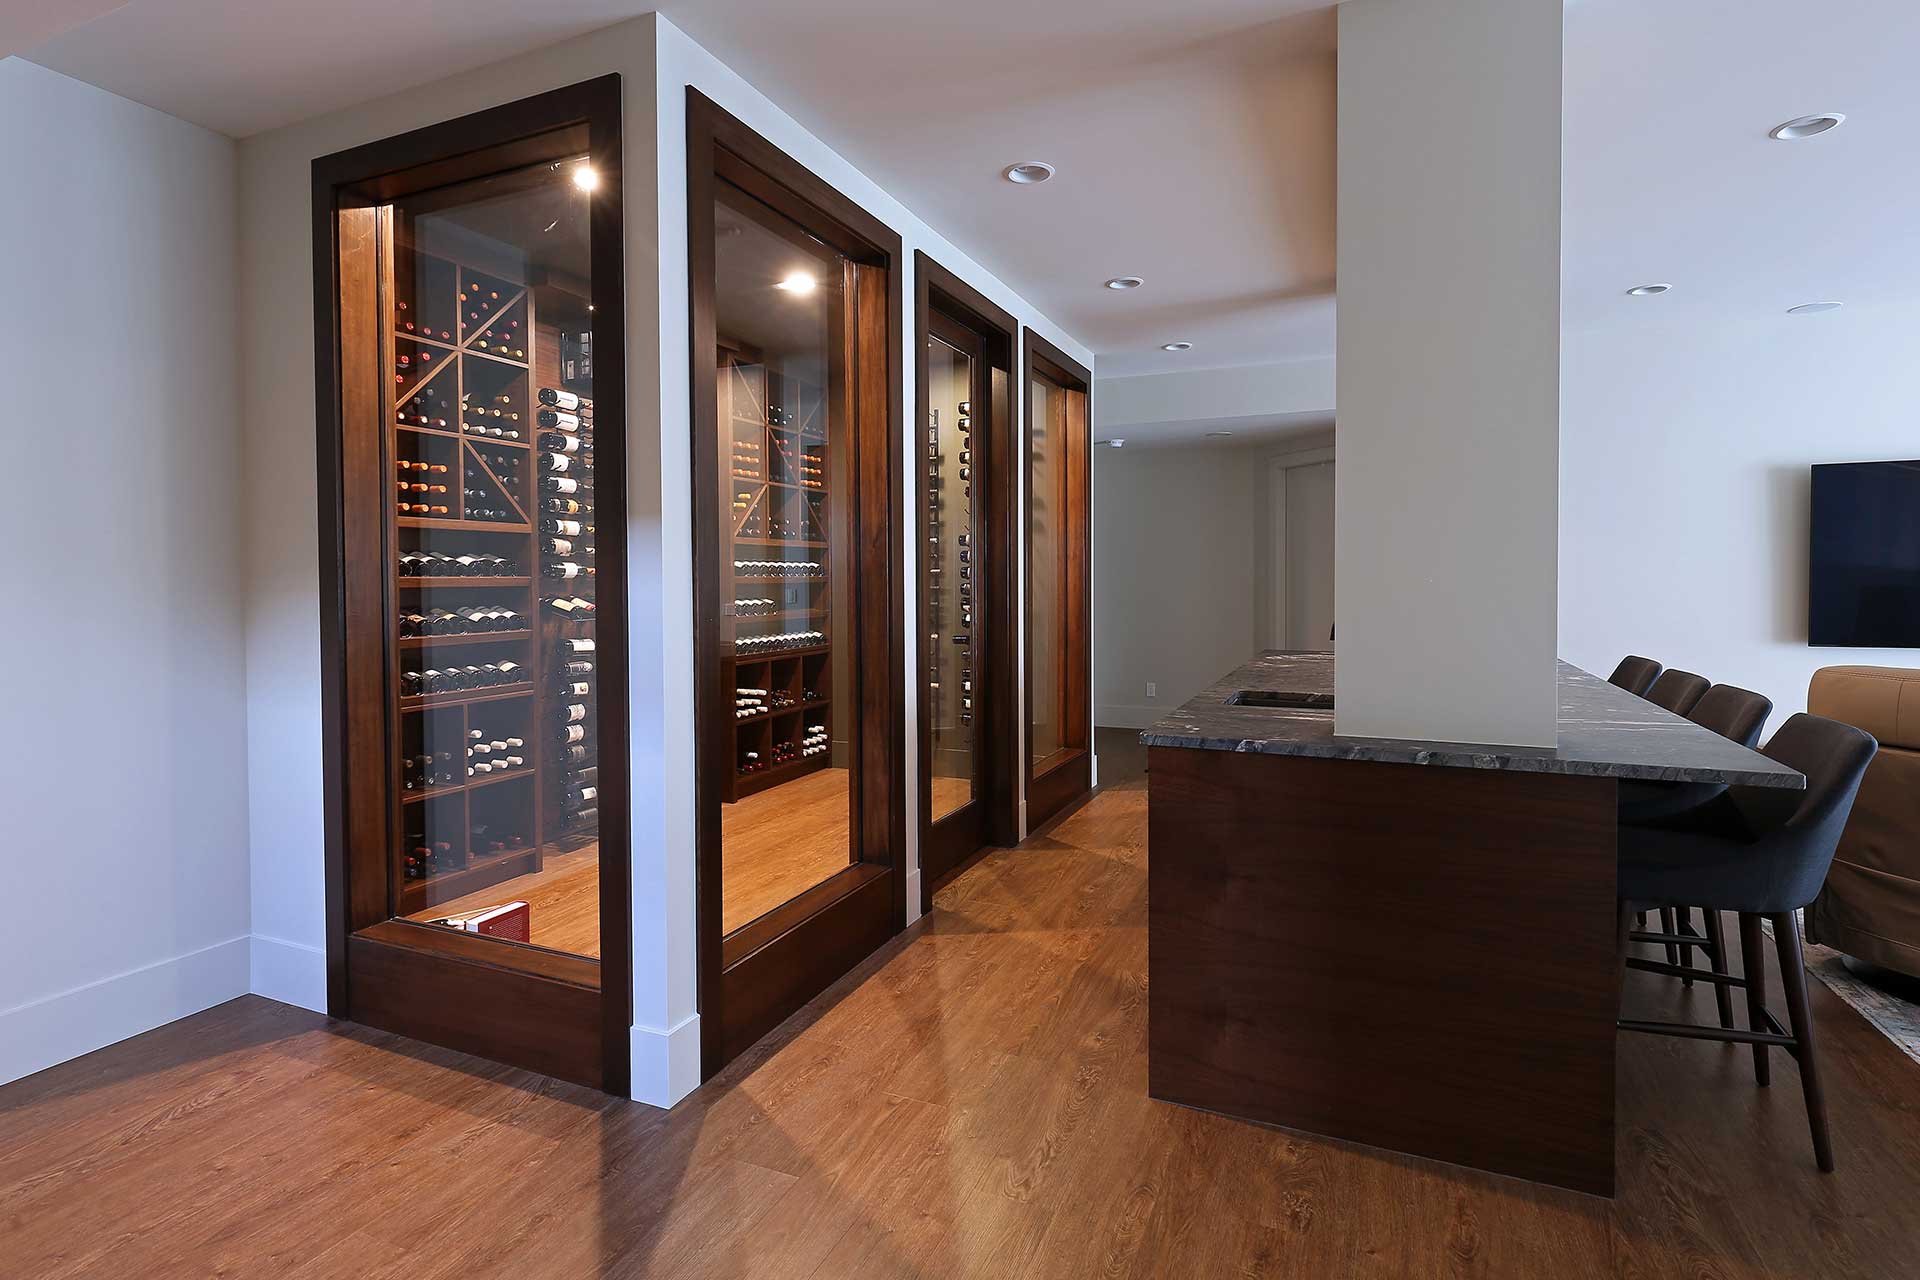
This home was designed with the family’s love of adventure in mind. Incredible features include a custom-designed functional rock climbing wall, old-world inspired wine cellar, bike repair room and family room nook that retreats to a private third-floor deck and hot tub. Geometrical patterns, commissioned artwork, unique lighting fixtures and wood features all add to the depth of design in this home. Truly a one-of-a-kind custom residence.

20 / 30

The Starling

Organic contemporary in the heart of Kelowna, The Starling exudes a calm energy with natural finishes, earth tones and mixed soft textiles. The homeowner loves to entertain and this renovation was designed to open up the living area and kitchen to create a comfortable and sophisticated home for guests.
21 / 30

Timeless Neutrals

This renovation completely transformed a dated 1970s house into an aesthetically pleasing oasis. Warm neutral tones are paired with soft textures and mixed materials to create an inviting space for entertaining or enjoying family time. Timeless stone and metals are used to give the home a classic design that will be enjoyed for years to come.

22 / 30

European-Inspired Farmhouse

A perfect mix of modern style and convenience with old-world charm. A timeless look invites you in to enjoy biophilic living, with something for everyone, from the dream kitchen to the backyard pool and green space. The design was inspired by a love of travel, infused into this Okanagan lifestyle dream home.

23 / 30

Okanagan Dreaming

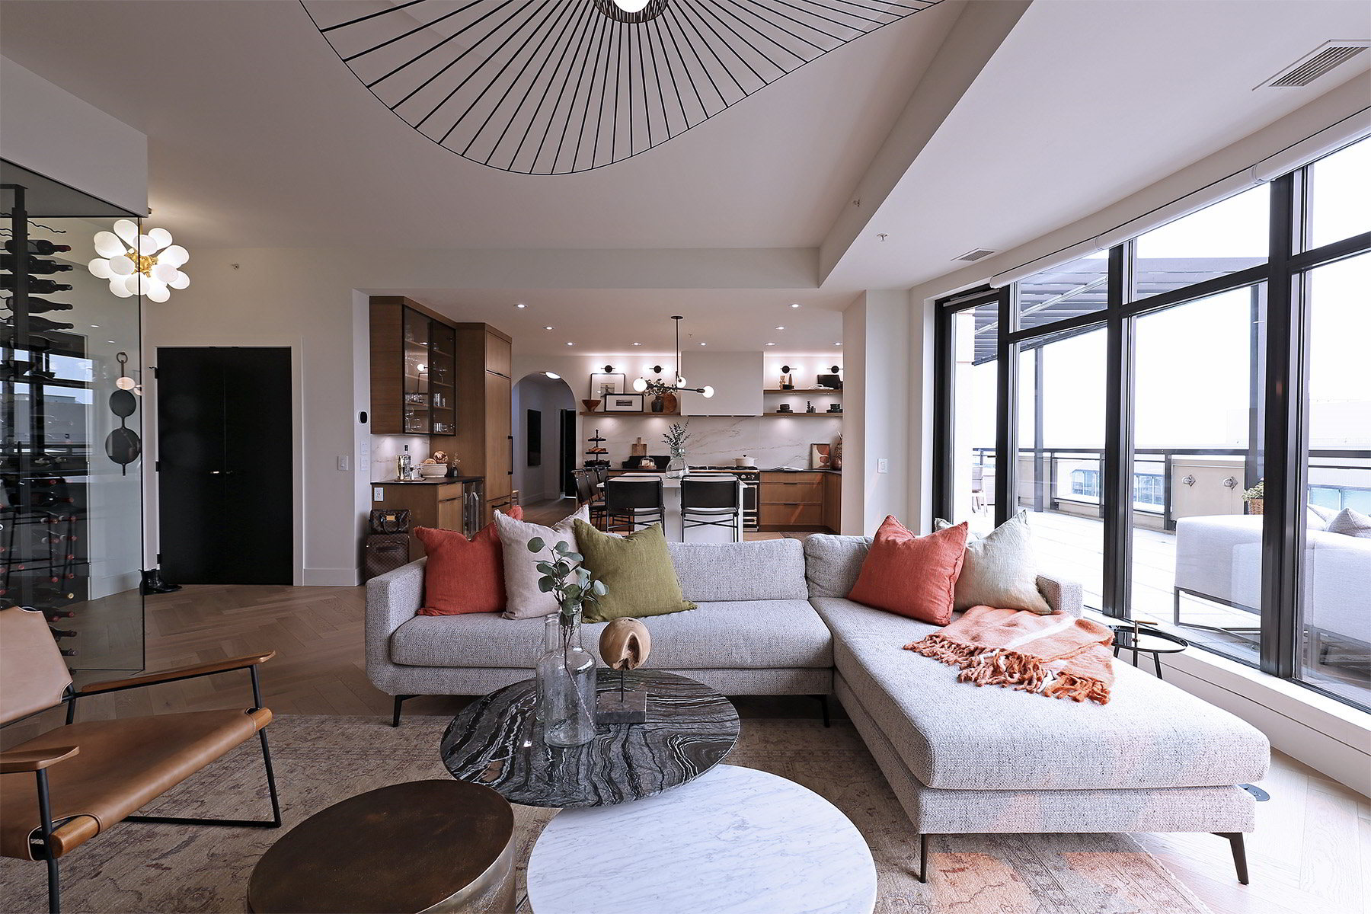
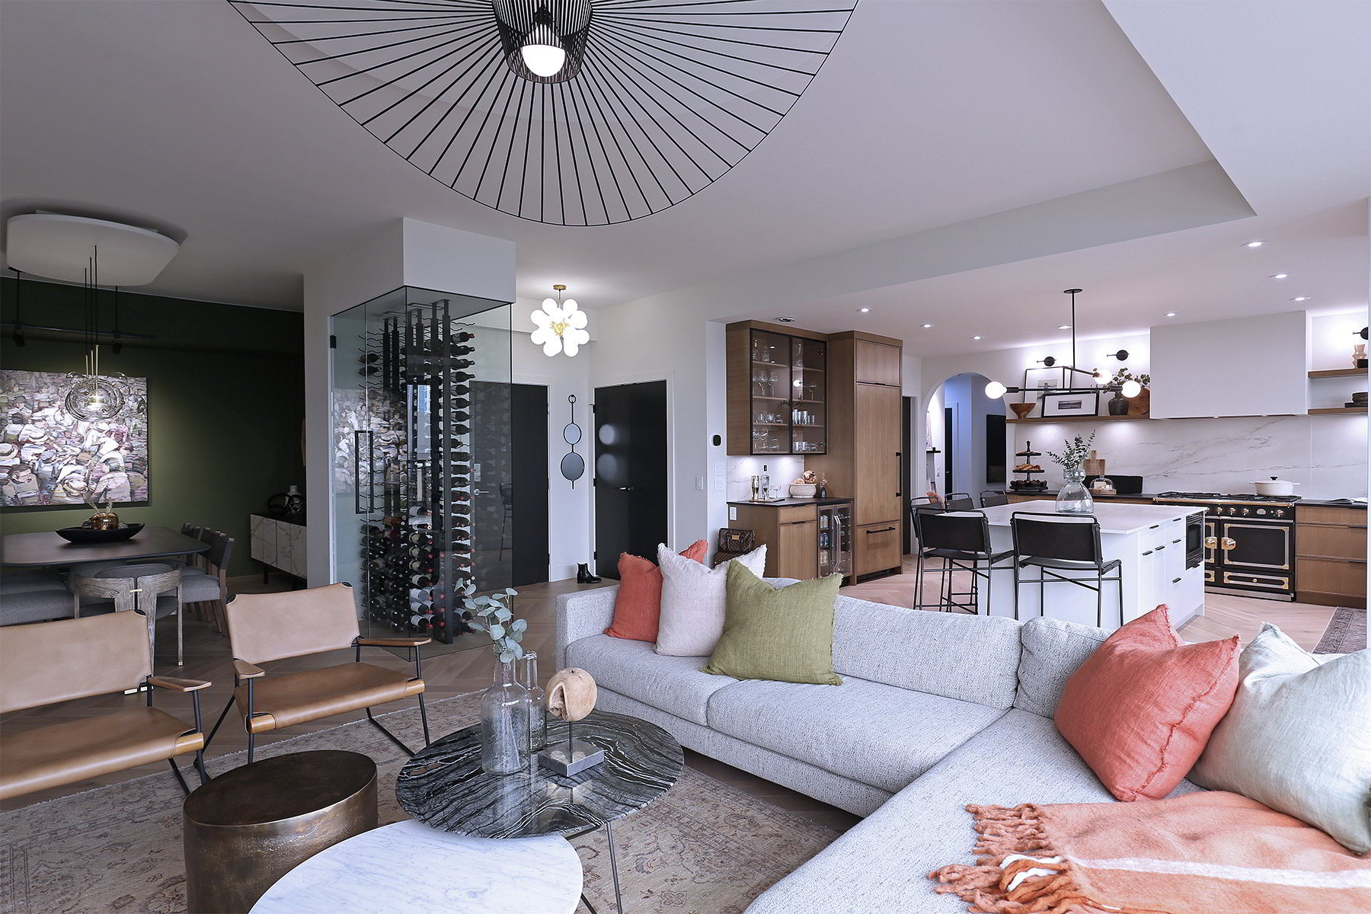
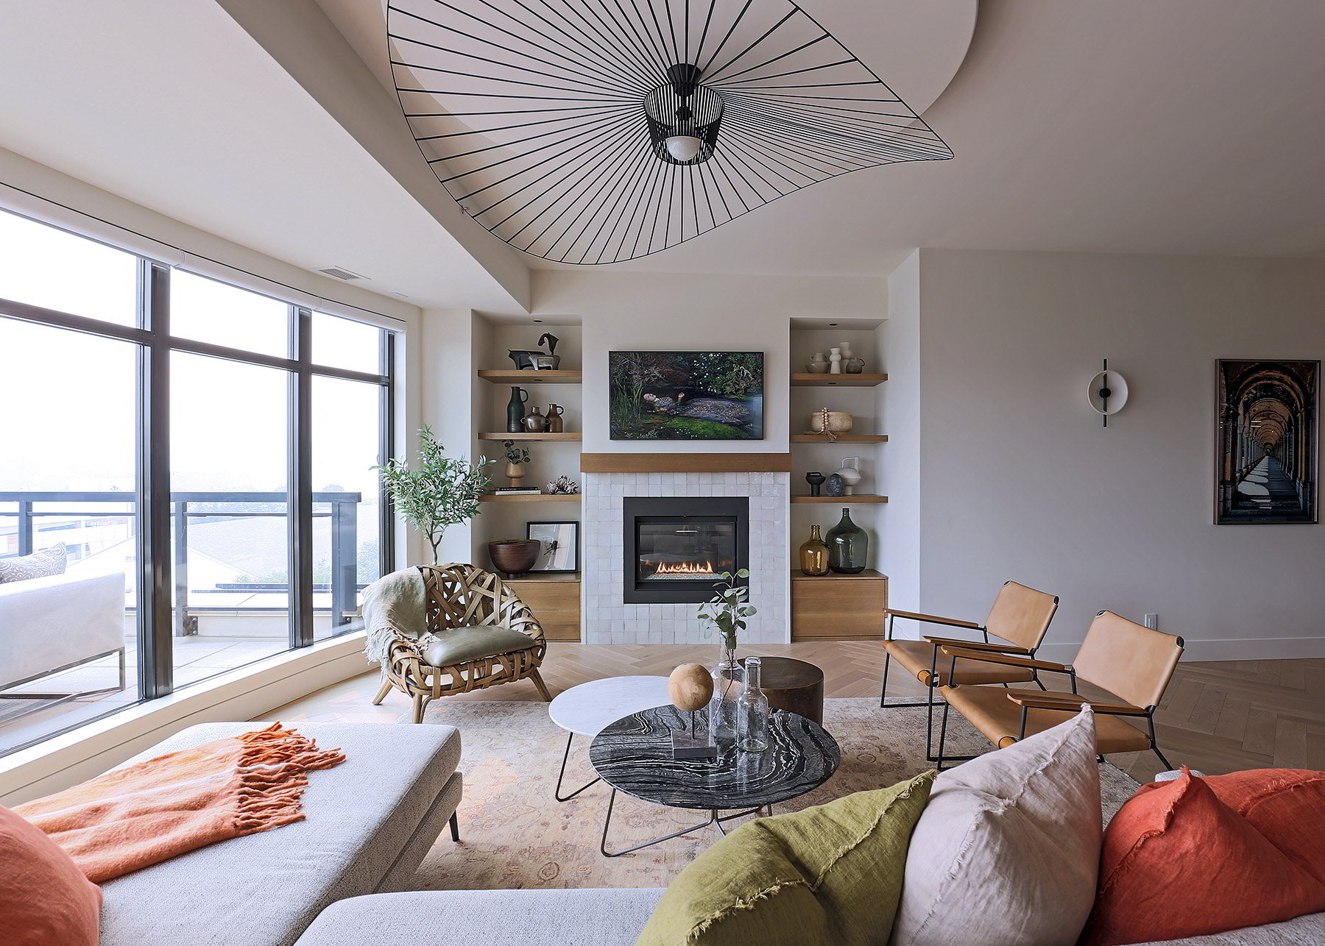
The Madison is a well-regarded residence in downtown Kelowna, BC, known for its luxurious take on Okanagan living, lake views and grand curb appeal.

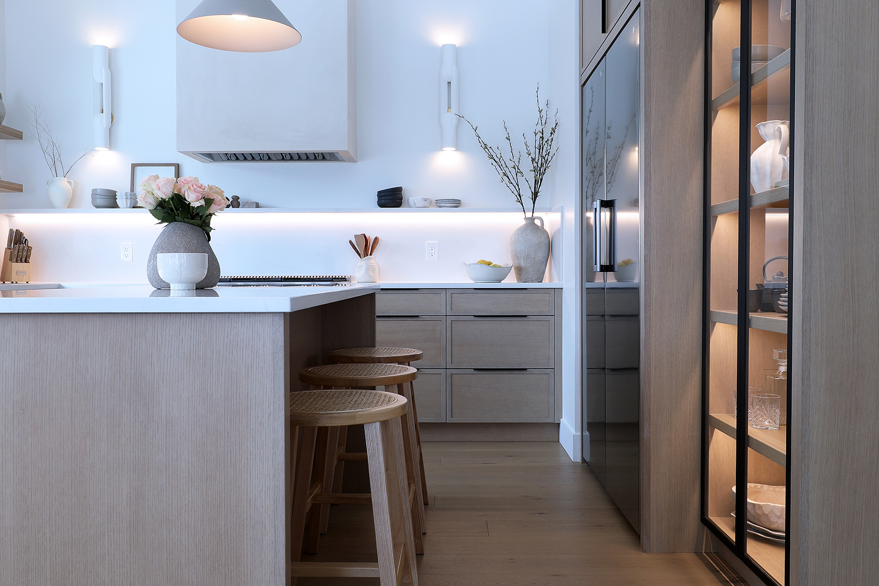
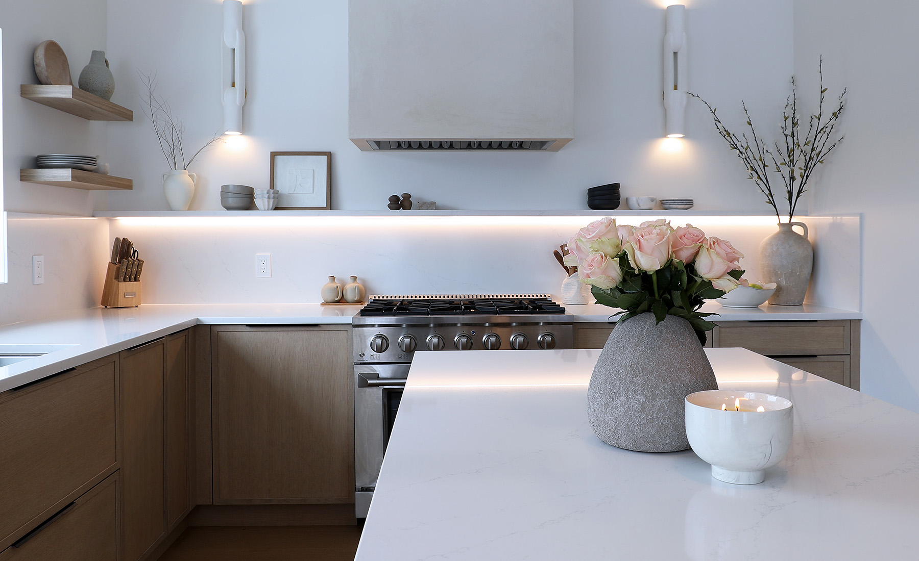
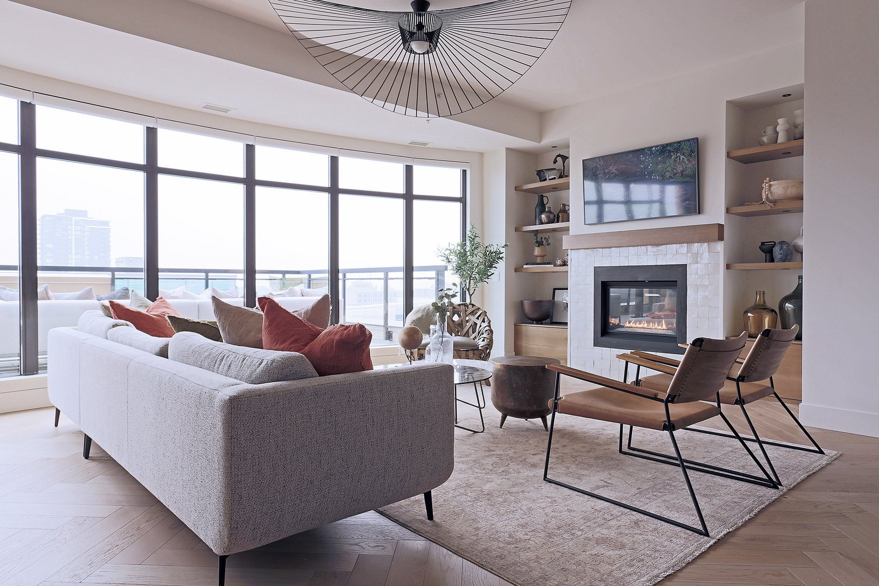
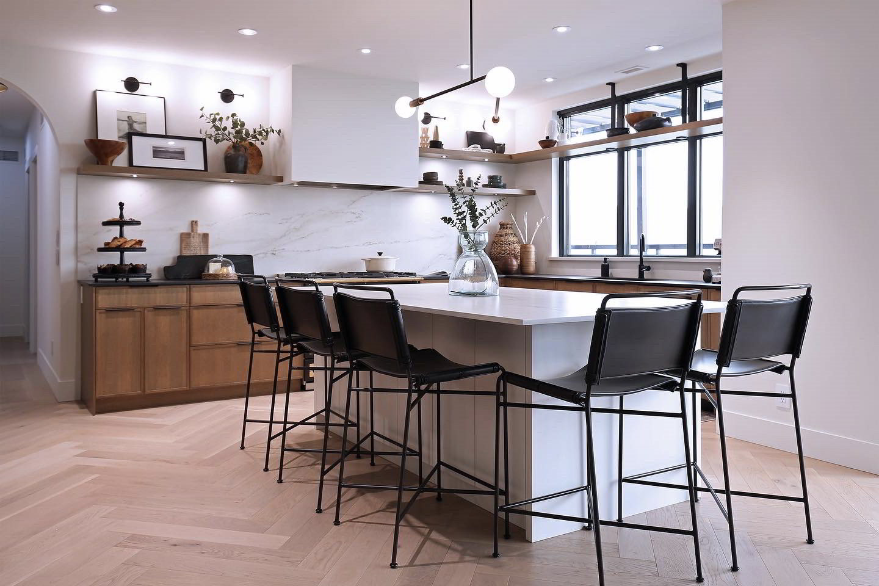
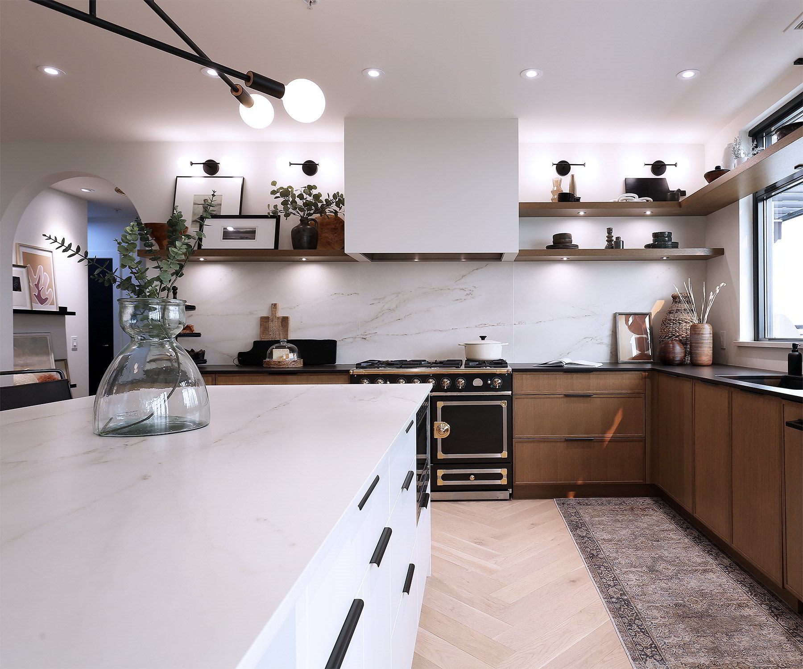
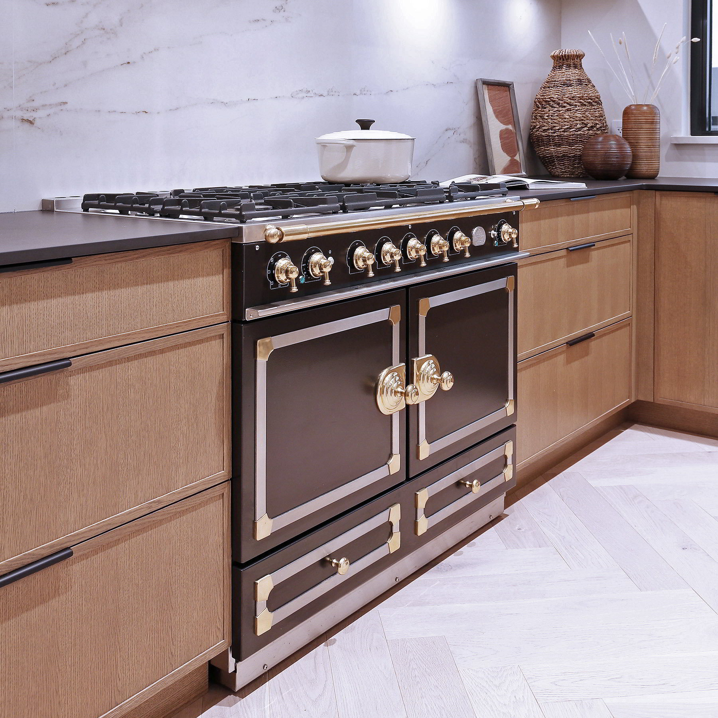
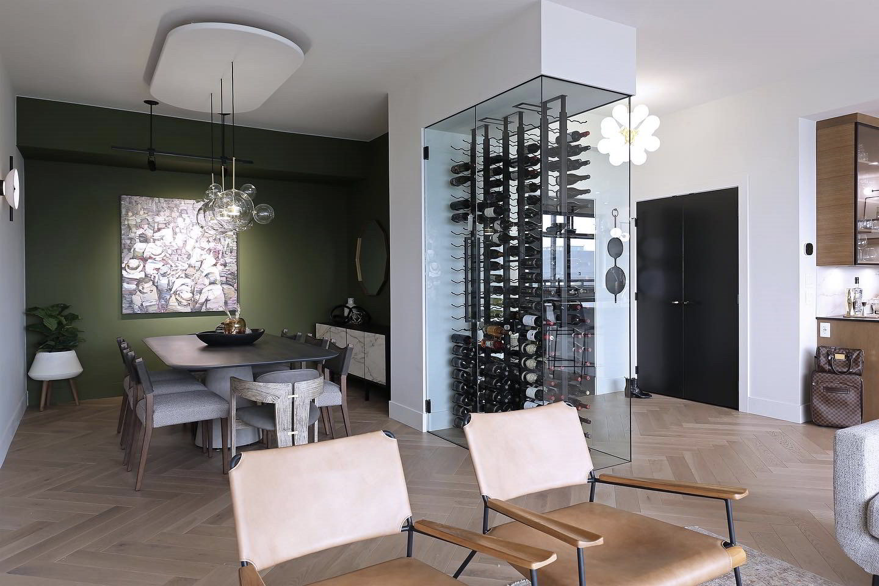
After a year of creative and challenging work, this 2,200 sq ft condo was transformed into the perfect West Coast oasis in the heart of downtown Kelowna.  The use of custom stained rift white oak, panel-ready appliances, and herringbone plank flooring set the tone for a design reminiscent of Southern California.

24 / 30

Modern Mountain

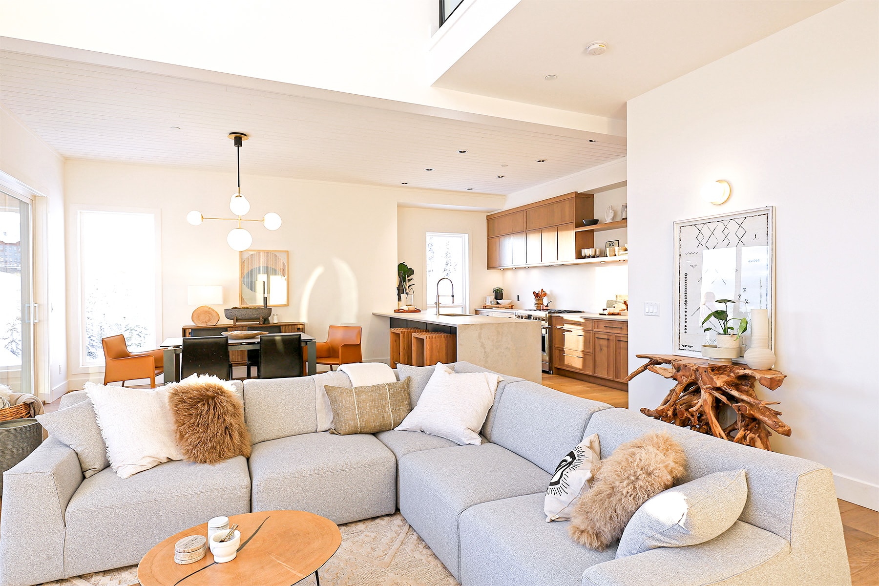
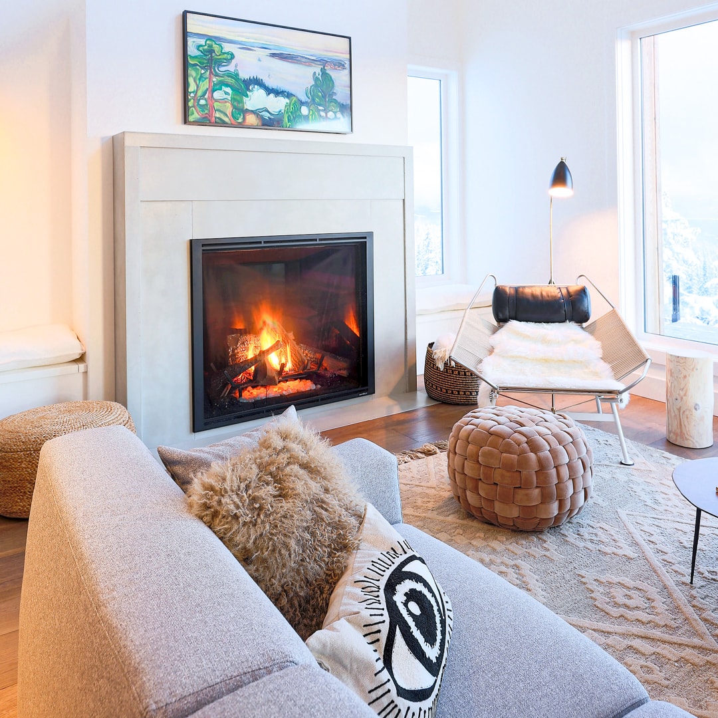
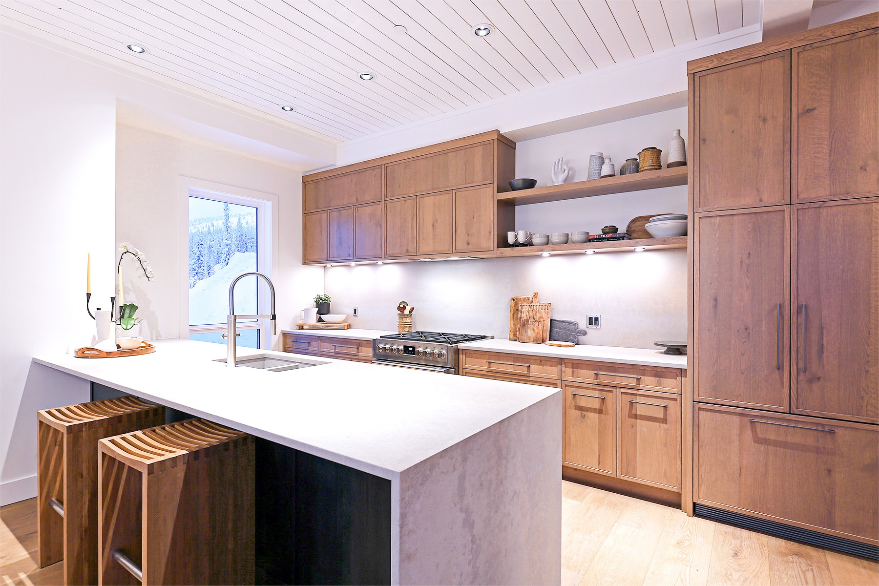
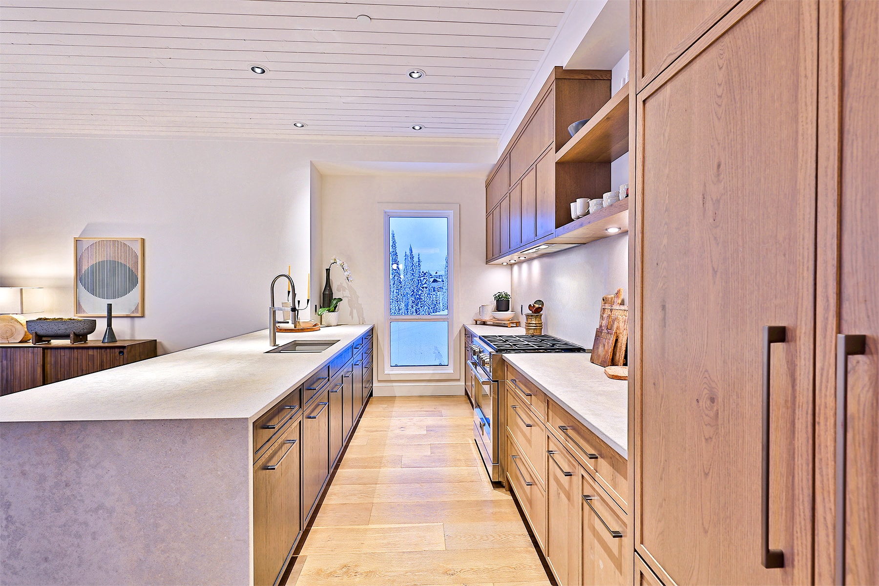

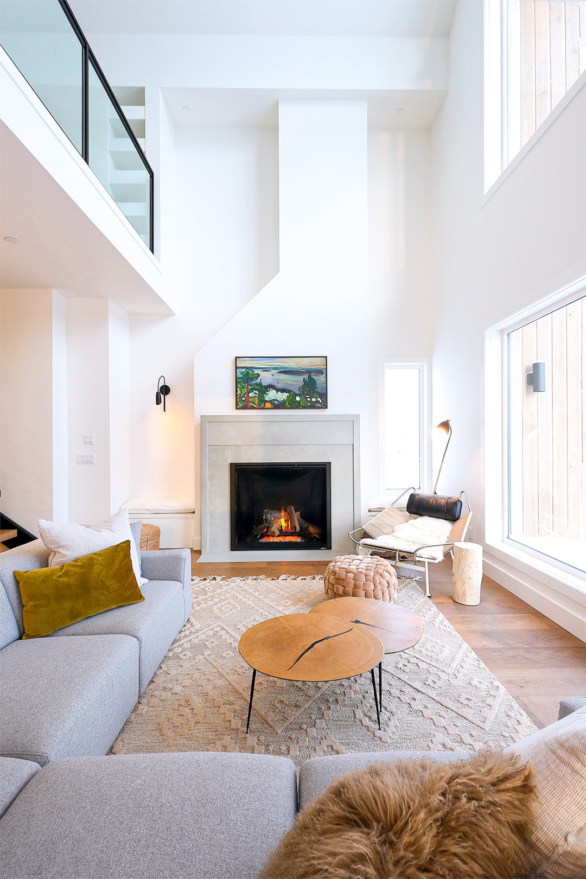
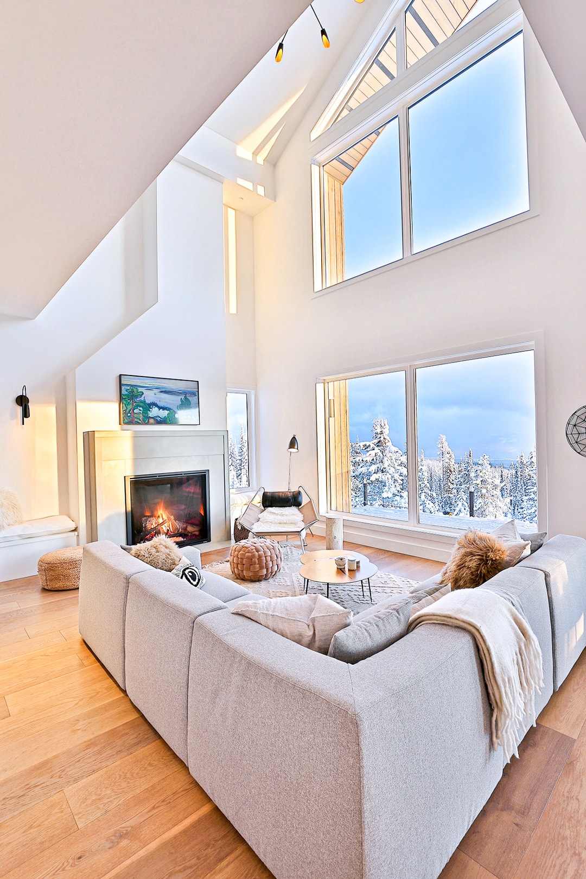
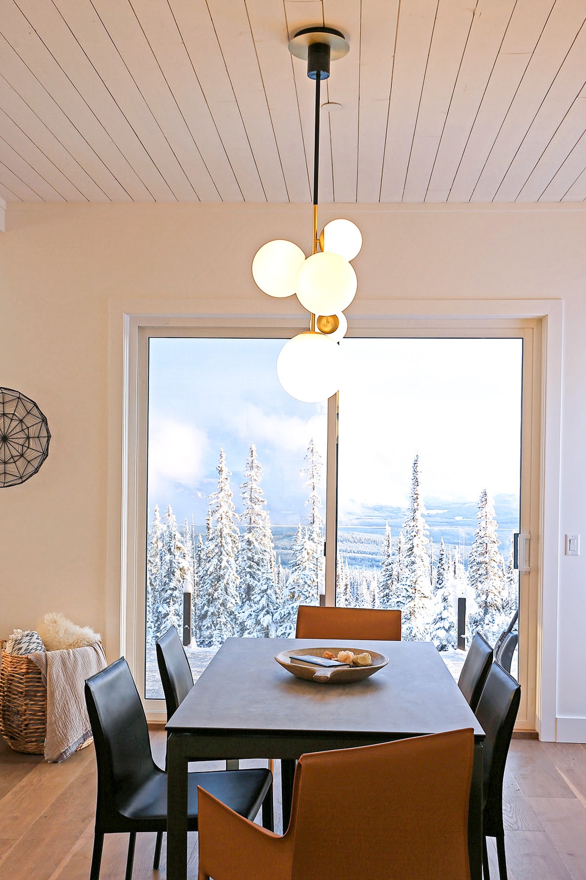
This Big White home is a massive departure from typical chalet design. Here, we wanted to create a sophisticated, style-forward space evocative of a great holiday. Balancing its bright, clean lines and strong architecture with plenty of texture, organic materials and a few unexpected elements made it impressive, yet casual, comfortable and inviting.

25 / 30

Orchards Show Home

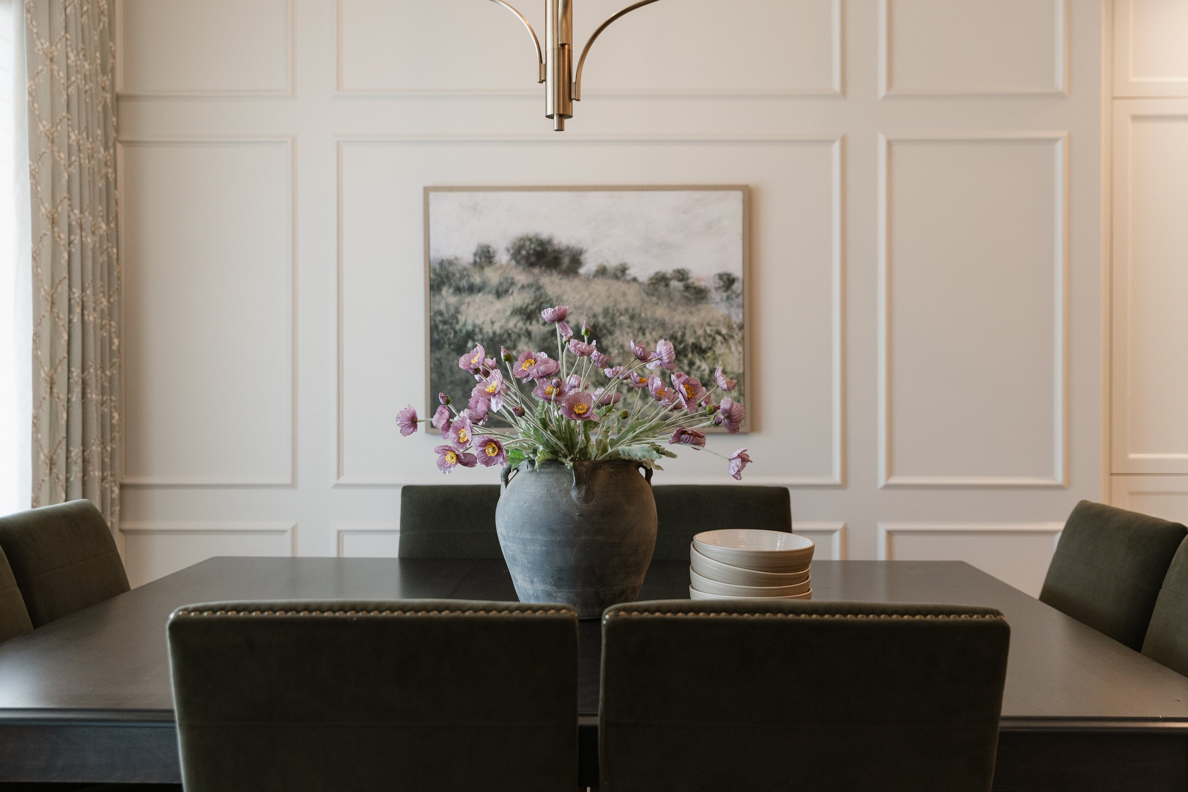
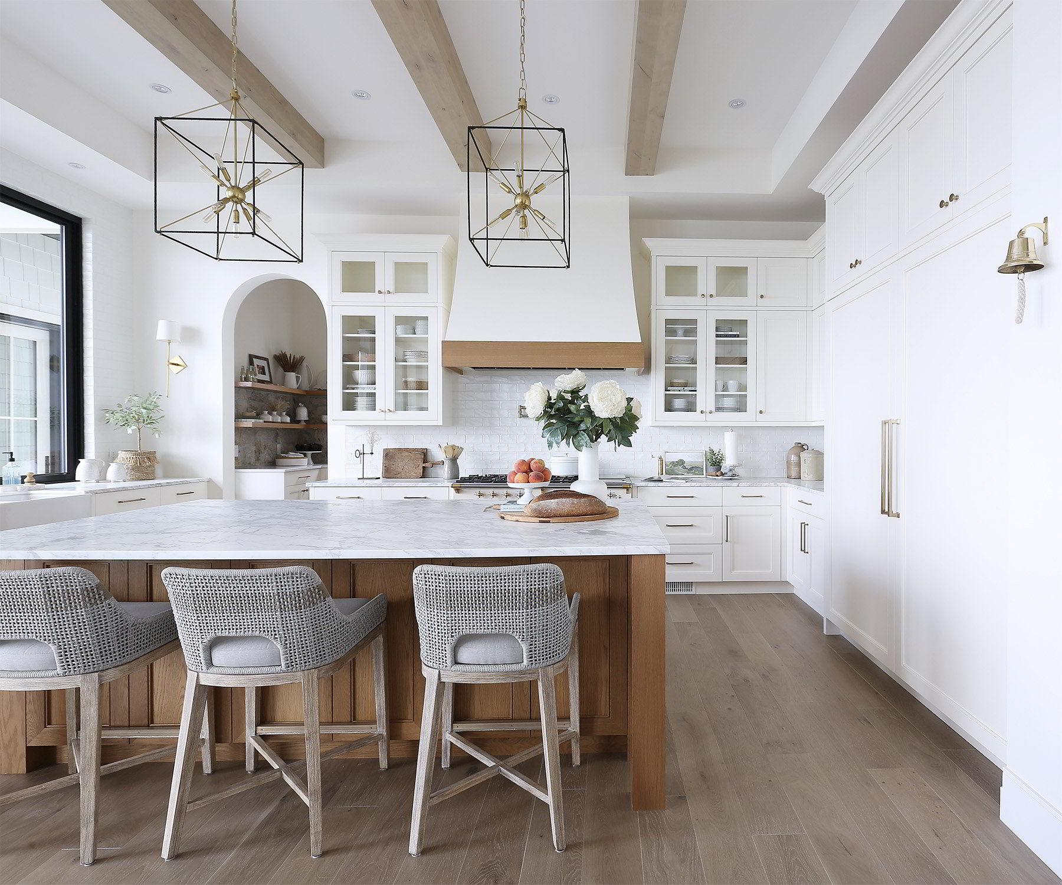
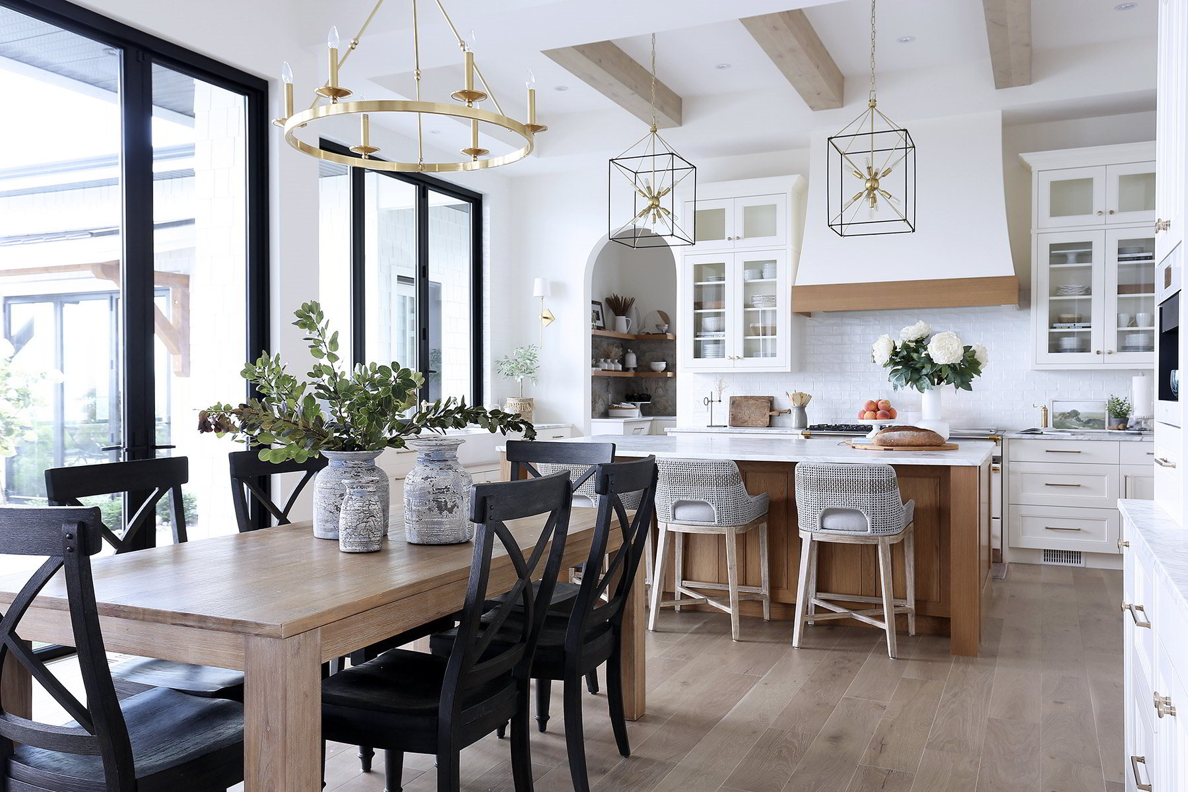
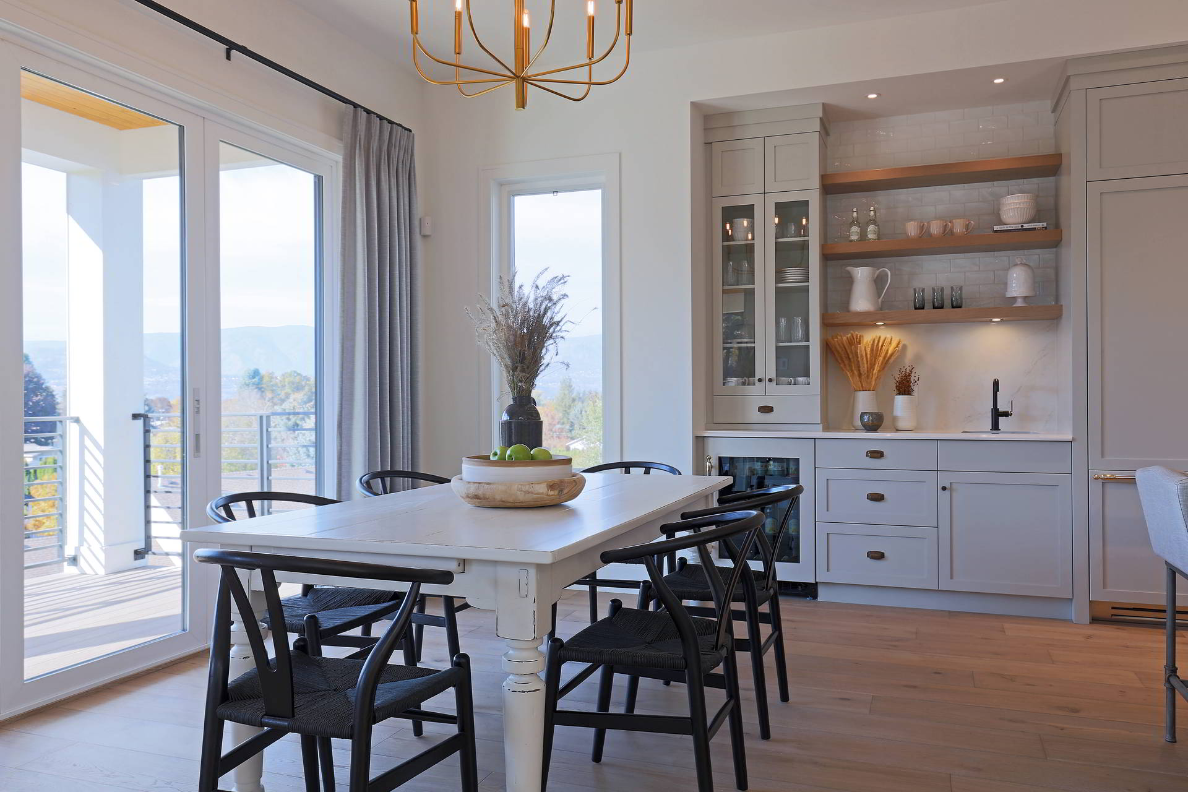
The home was designed with the intention of modern farmhouse meeting old-world European charm. Every detail of the home was thoughtfully curated to reflect this perfect union of styles.

26 / 30

Lakeview


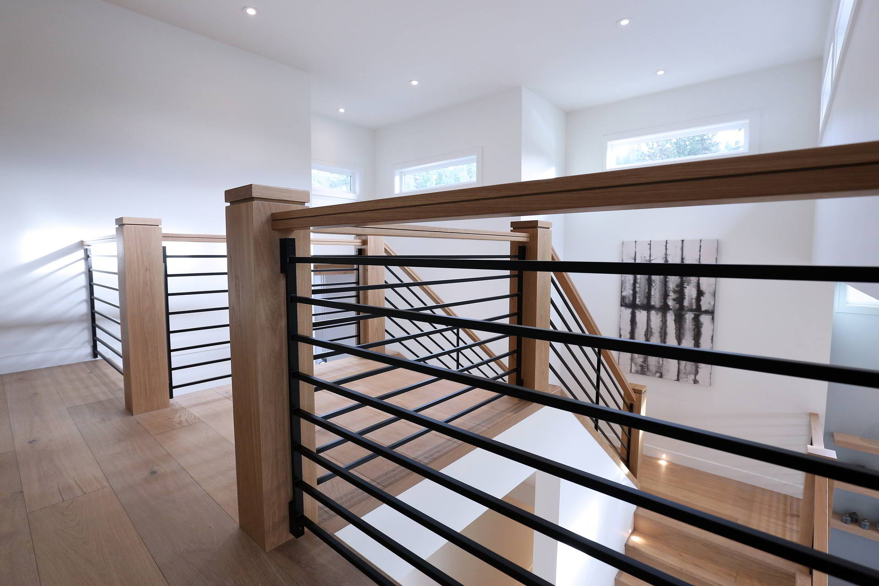
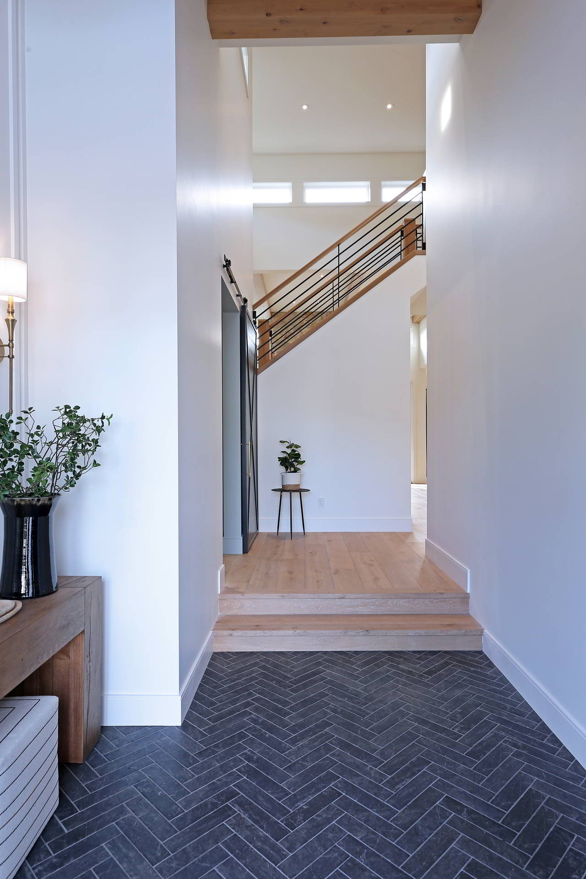
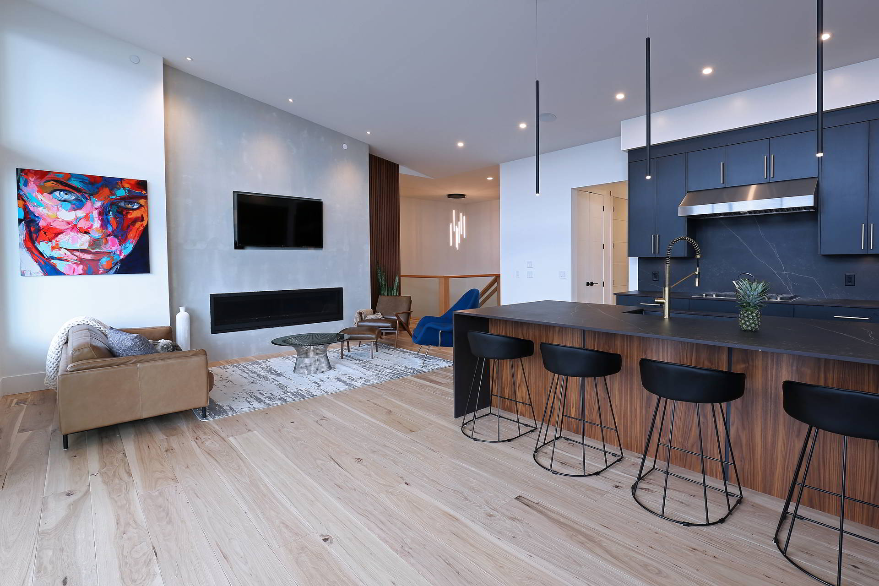
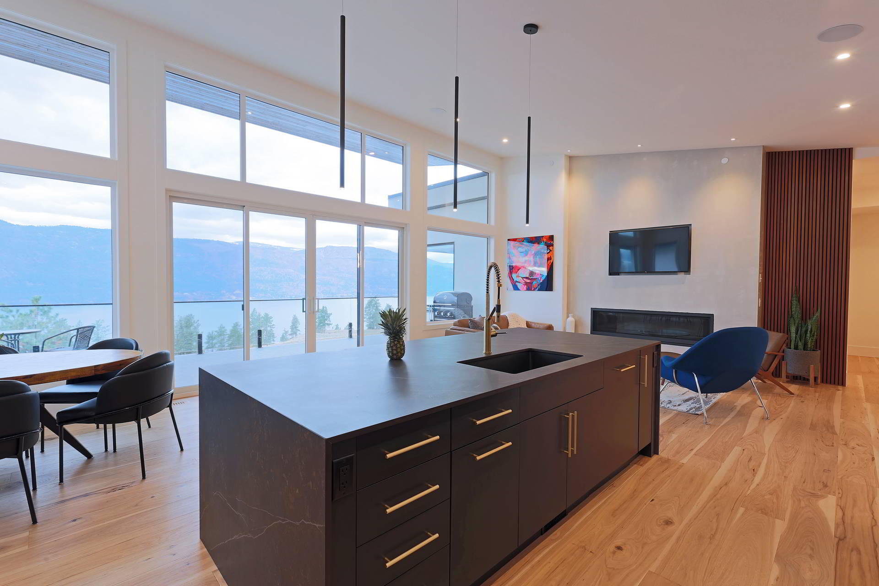
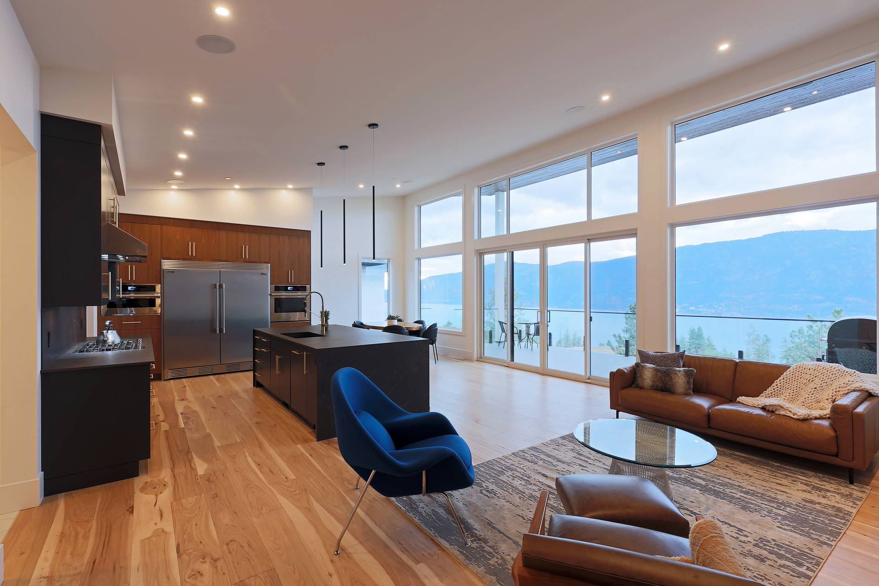
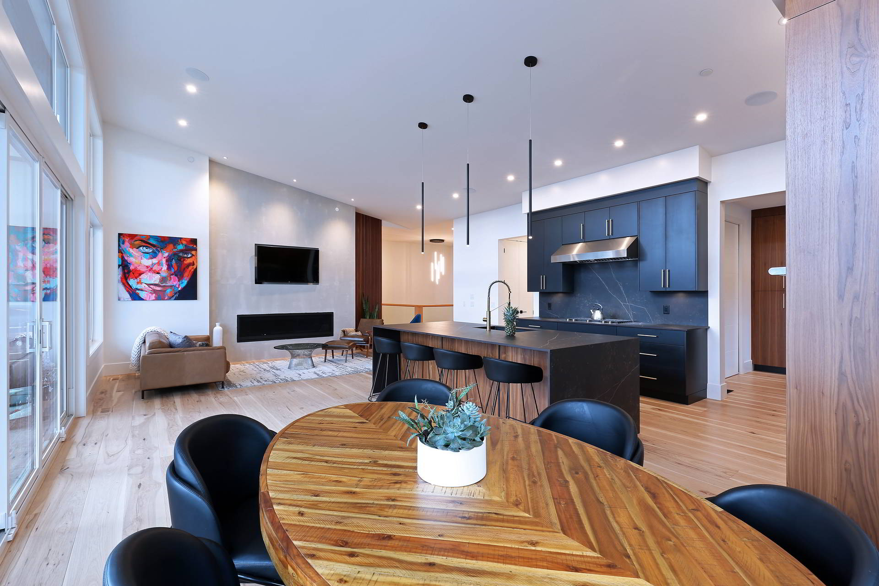
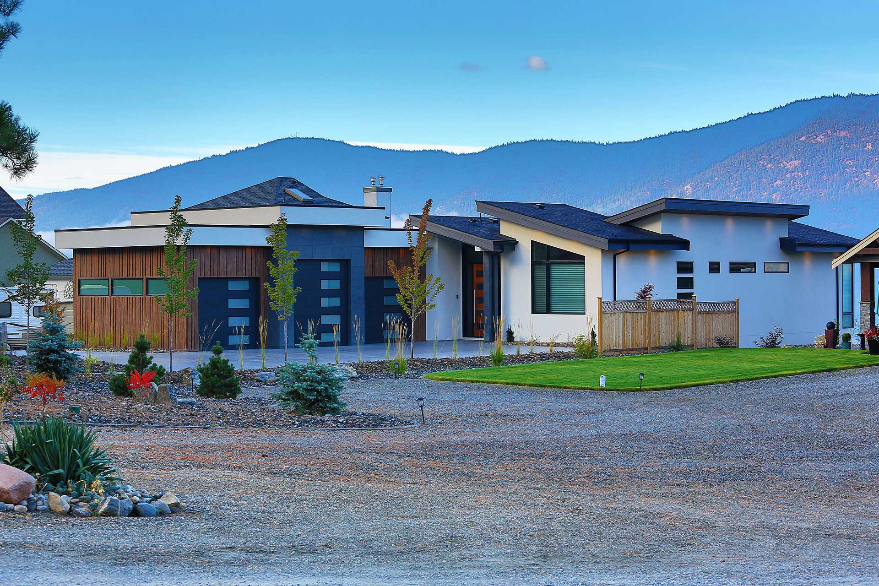
This streamlined and minimalist style home has clean lines, open spaces and highly functional flow. Each space has the perfect combination of strength and sophistication, with an uncompromised view.

27 / 30

Lakeside Contemporary

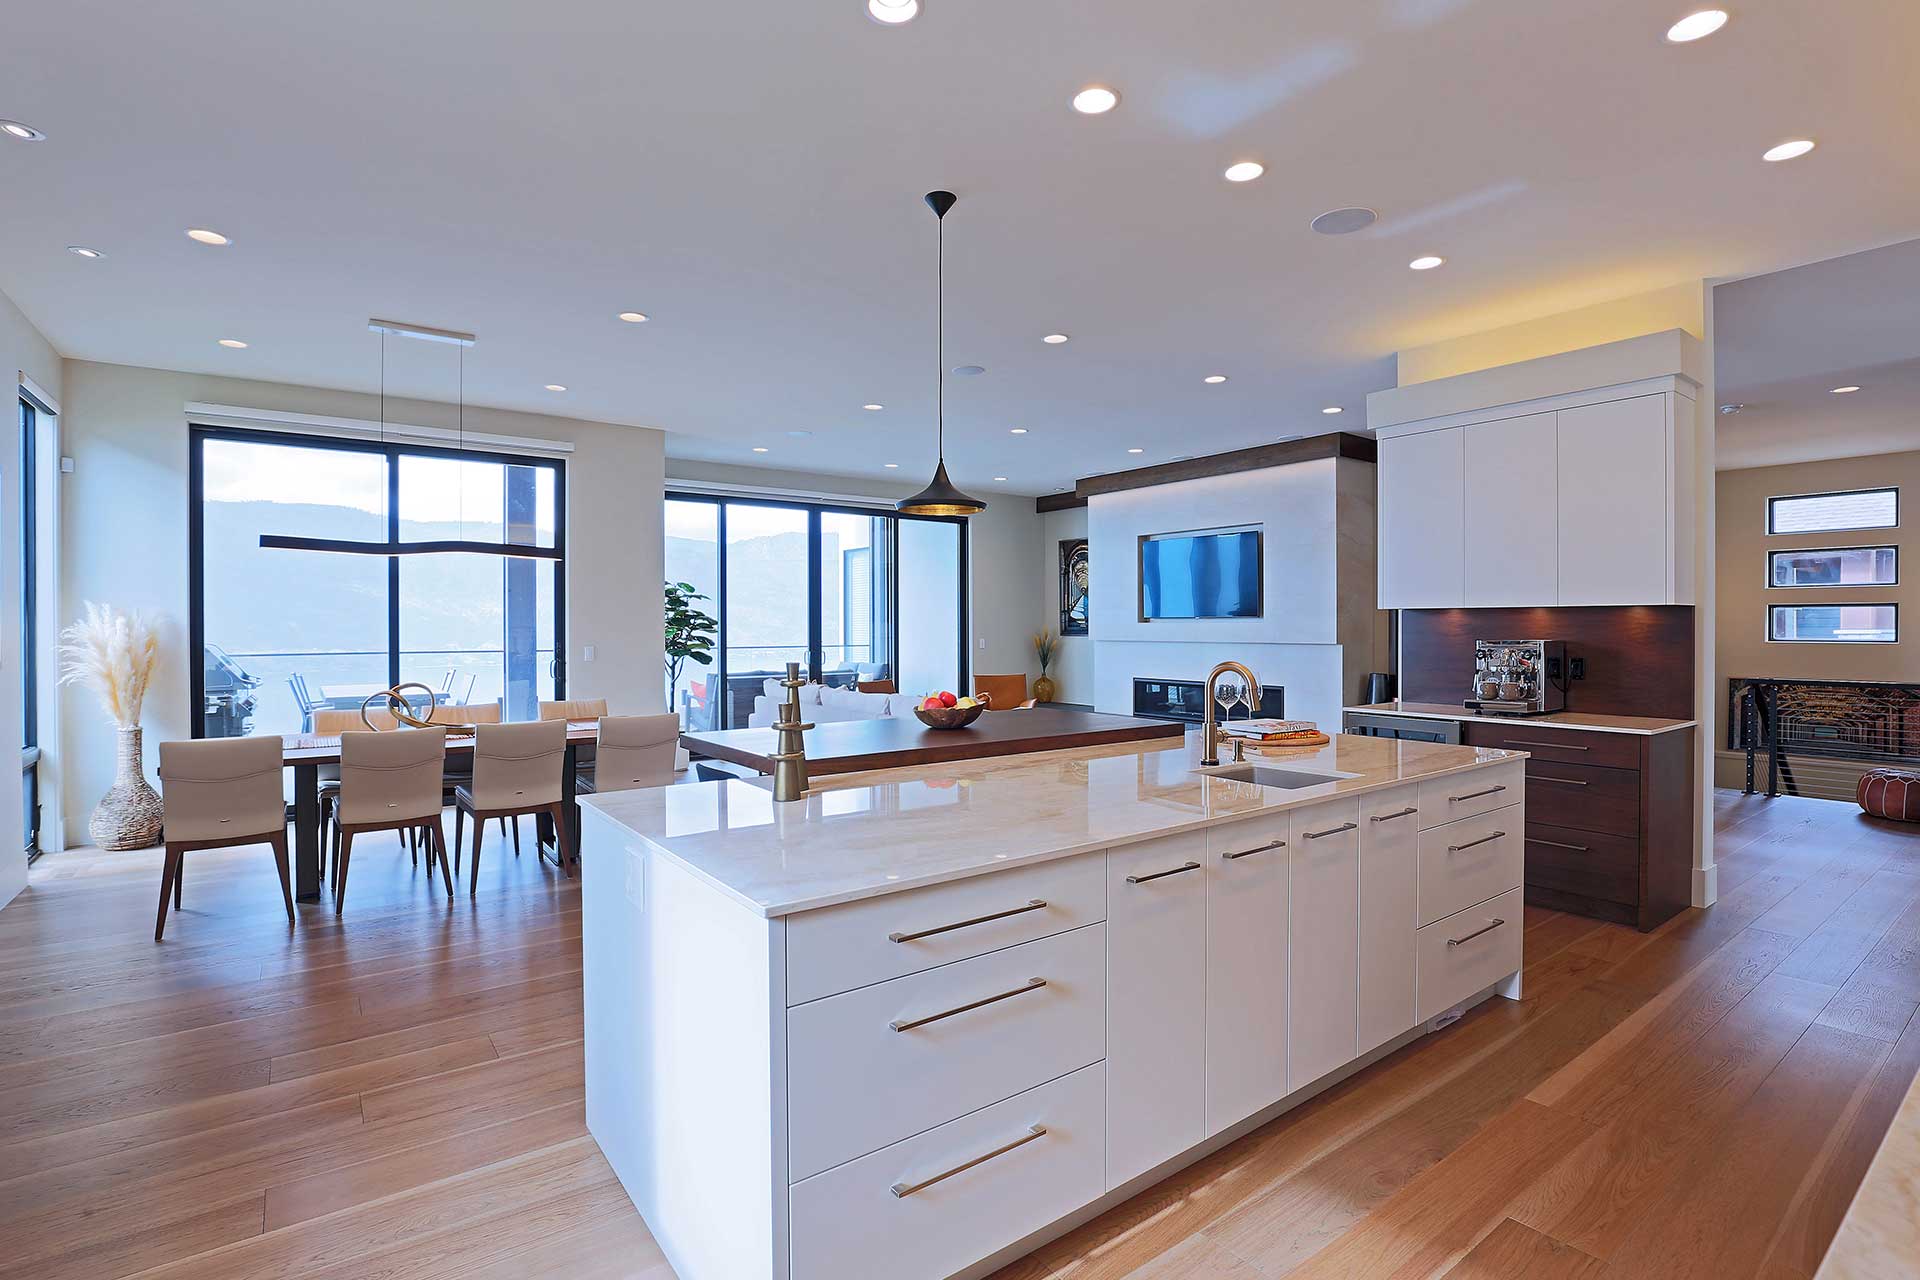
This beautiful lakeview home was designed for clients who moved to the Okanagan in search of relaxation, outdoor activity, great wines and the opportunity to build their forever home. We wanted to deliver a home that captured its surroundings, especially the lakeview, in an inviting, welcoming and modern way.

28 / 30

Elevated Contemporary Renovation

A proper update was required for this fantastically located home for a young, active professional with a discerning eye. We went with a clean, versatile style, aiming to balance just the right amount of warmth and edge. The subtle textures add depth and interest while the design remains timeless and neutral with a quiet sense of masculinity.

29 / 30

Collected Modern Residence

This was a big challenge – not only was it a large home, it was my home. There is always more pressure and indecision when designing for yourself. You know too much. I have to say that the finished product truly met my expectations. I love the staggered plan – open but not too open – and the warmth of the wood balanced with the contemporary style. This was where the ‘Intention of Design’ was born. Each space was carefully thought out to last through multiple life stages. A wonderful result.

30 / 30

Modern Okanagan Farmhouse

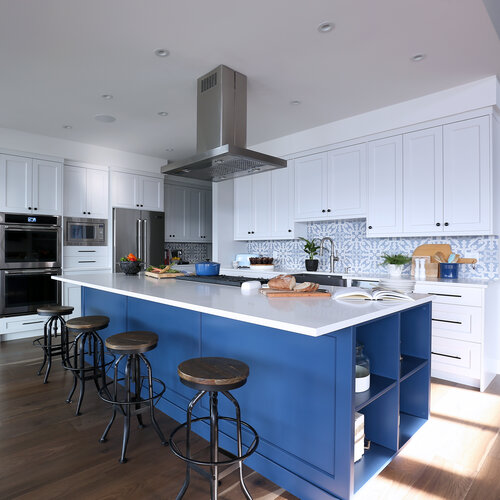
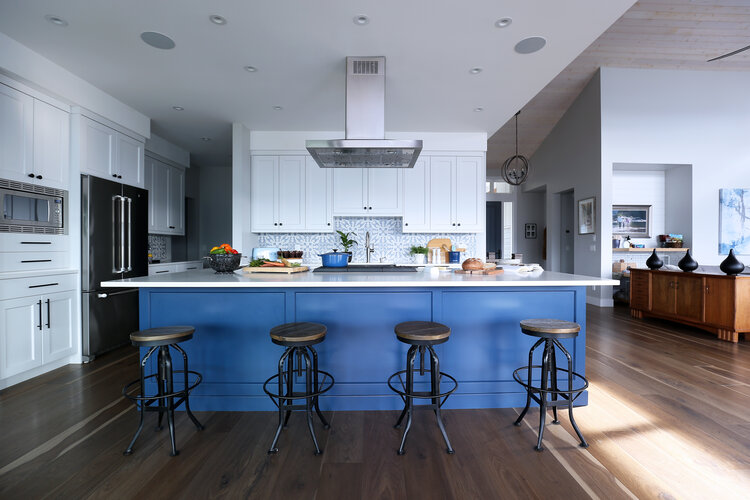
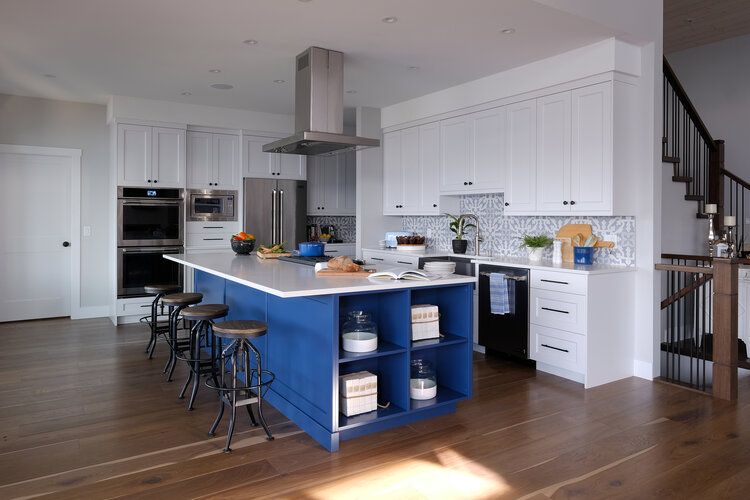
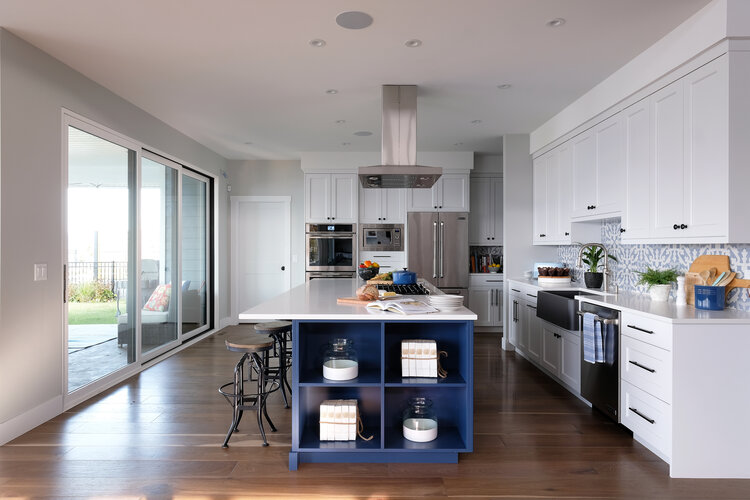
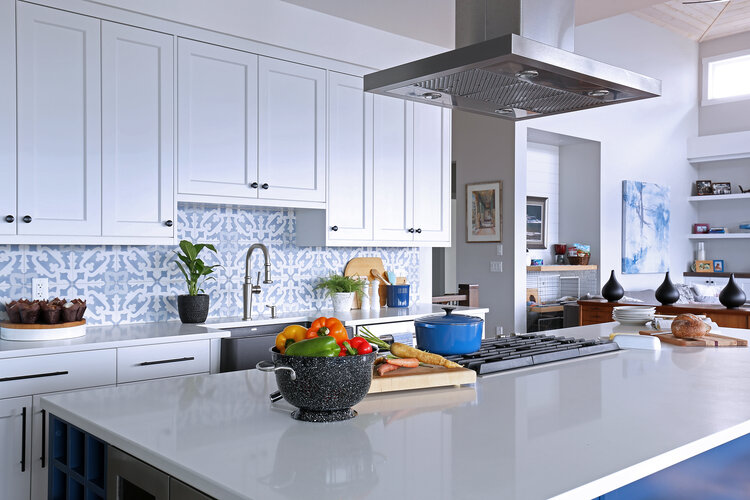
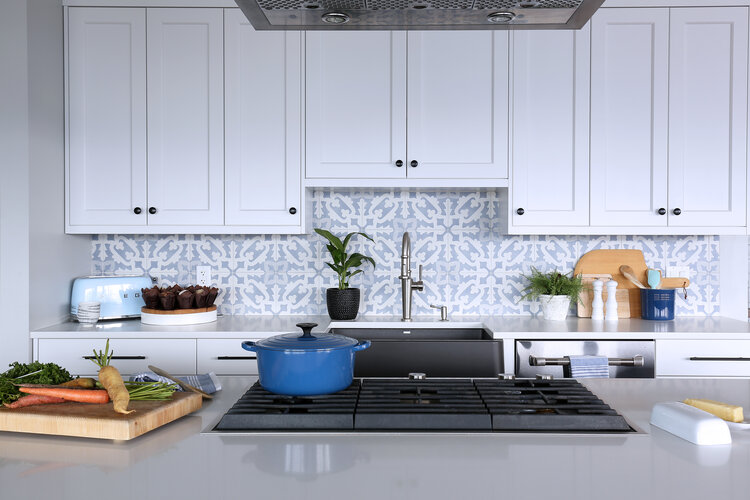
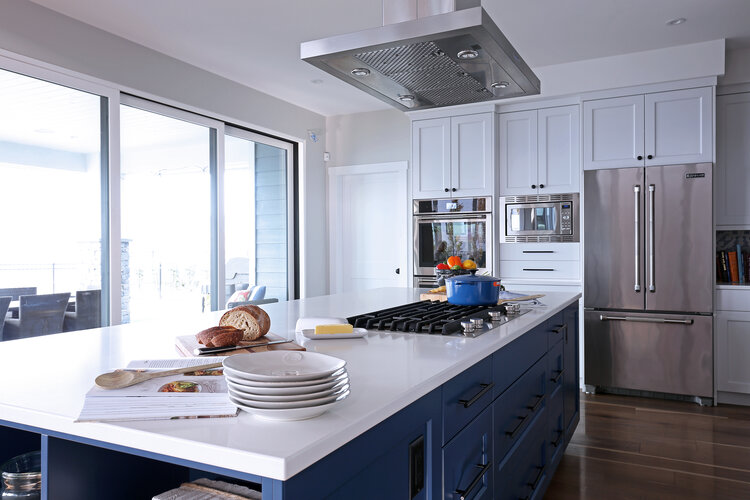
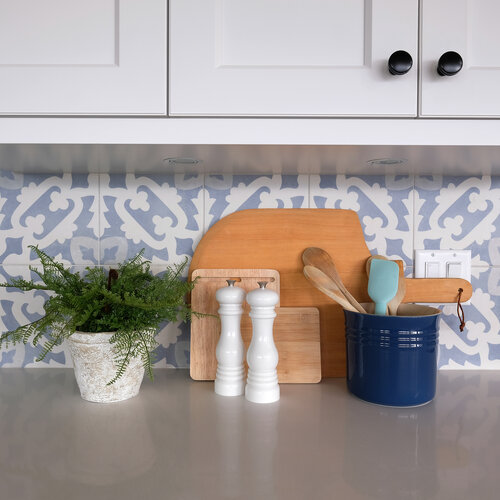
This newly built home in Wilden was inspired by its backsplash, which the homeowner fell in love with at first sight. Not afraid of colour, we added a beautiful blue island and kept to a farmhouse theme for the rest of the space with pops of black in the handles, knobs and farmhouse sink. This family-friendly kitchen finished as a warm, engaging and welcoming space.

Recognized

Multi-award-winning design, year after year

CHBA National Finalist, Georgie Awards, OHAE Designer of the Year and more.

Work with us

Are you ready to transform your space?

Start a project